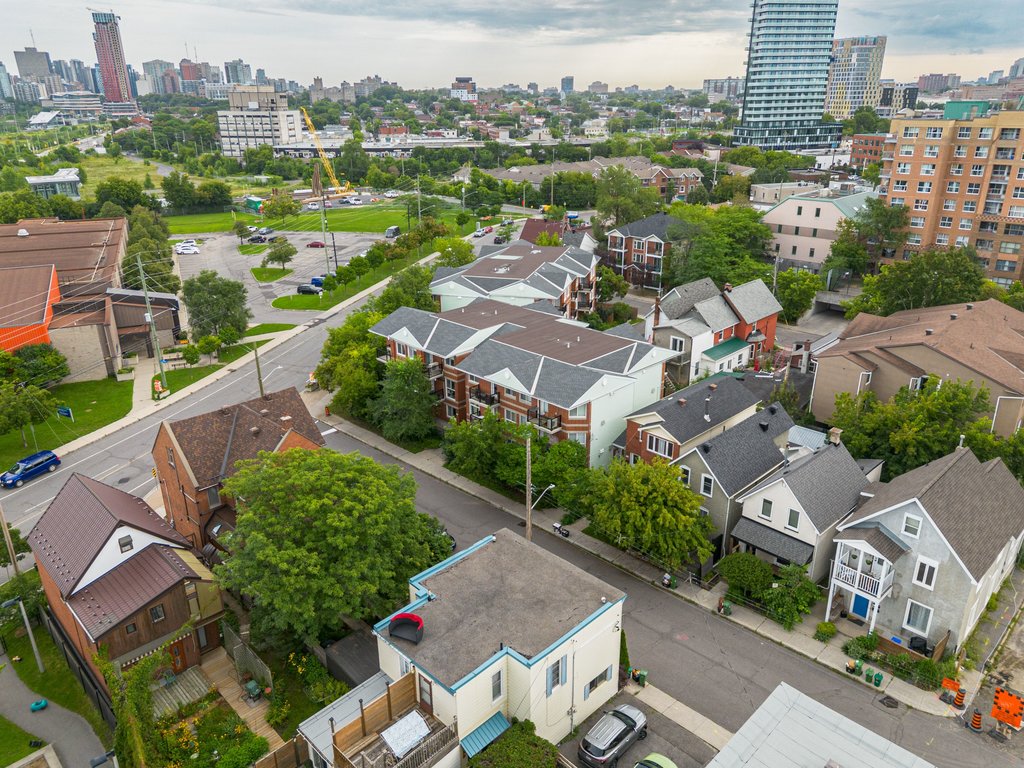
6 O’Meara #3

6 O’Meara #3

Hintonburg

$ 475,000
Townhouse privacy, condo-easy living
6 O’Meara #3

Hintonburg

$ 475,000
Townhouse privacy, condo-easy living

Bedrooms: 2
Bathrooms: 1.5
Condo fees: $690
Schools: 16
Parking: 1 Garage
Property taxes: ~$3546 (2026)
Walk score: 94
Transit score: 81
Bike score: 99
Major grocery stores: 5
Sq. Ft: 1,166
Monthly Utilities: ~$100

Bedrooms: 2
Bathrooms: 1.5
Condo fees: $690
Schools: 16
Parking: 1 Garage
Property taxes: ~$3546 (2026)
Walk score: 94
Transit score: 81
Bike score: 99
Major grocery stores: 5
Sq. Ft: 1,166
Monthly Utilities: ~$100
Bedrooms: 2
Bathrooms: 1.5
Condo fees: $690
Schools: 16
Parking: 1 Garage
Property taxes: ~$3546 (2026)
Walk score: 94
Transit score: 81
Bike score: 99
Major grocery stores: 5
Sq. Ft: 1,166
Monthly Utilities: ~$100

Learn more about this listing

Every home has a story. Learn about this one.

Key Features

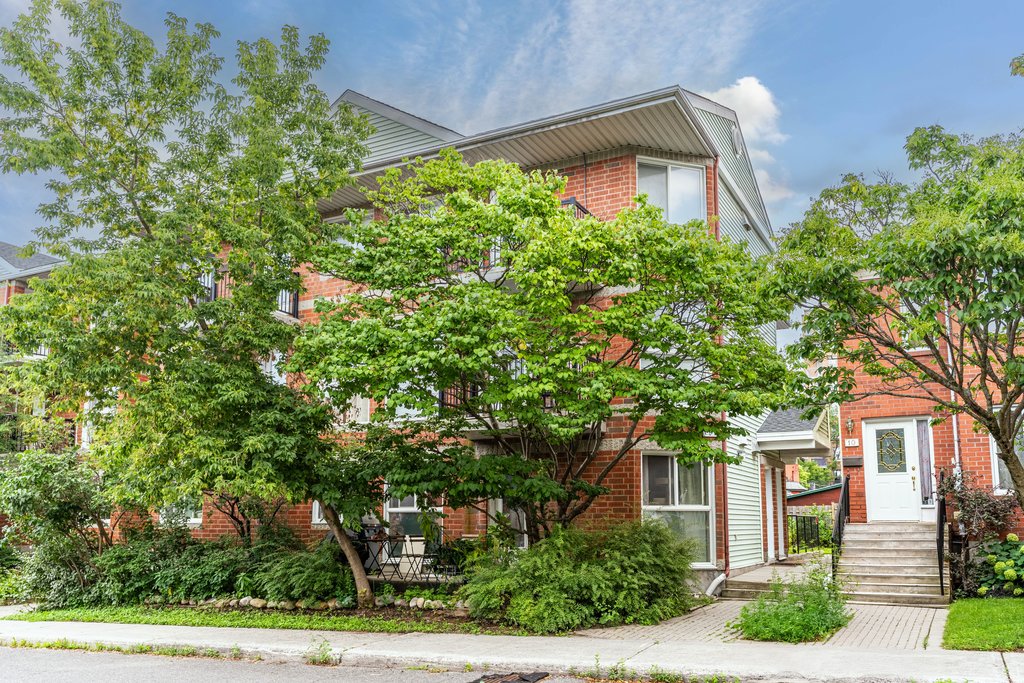
Perfectly located in the West End — this Hintonburg home checks all the boxes.

Main Floor

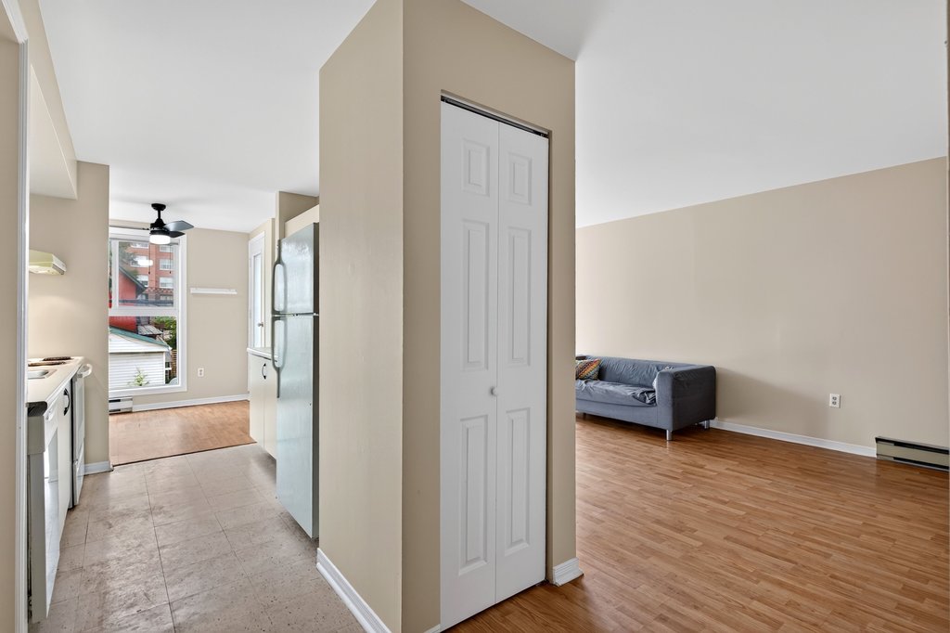
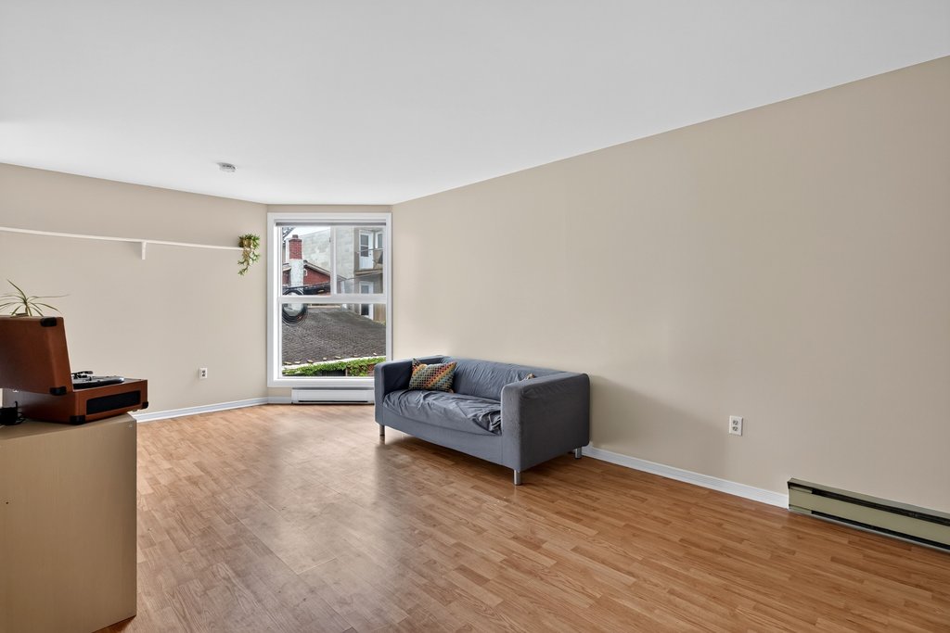
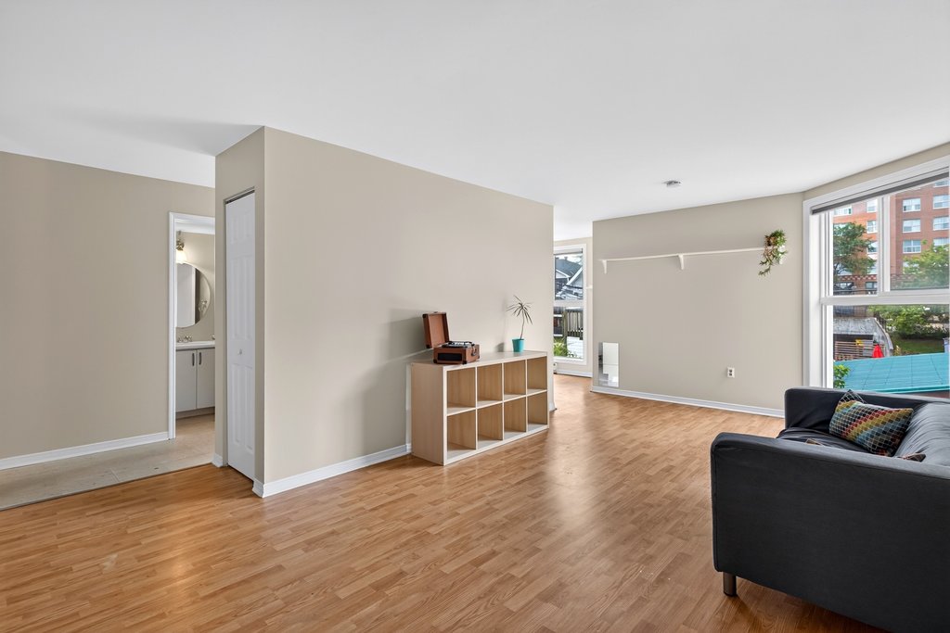
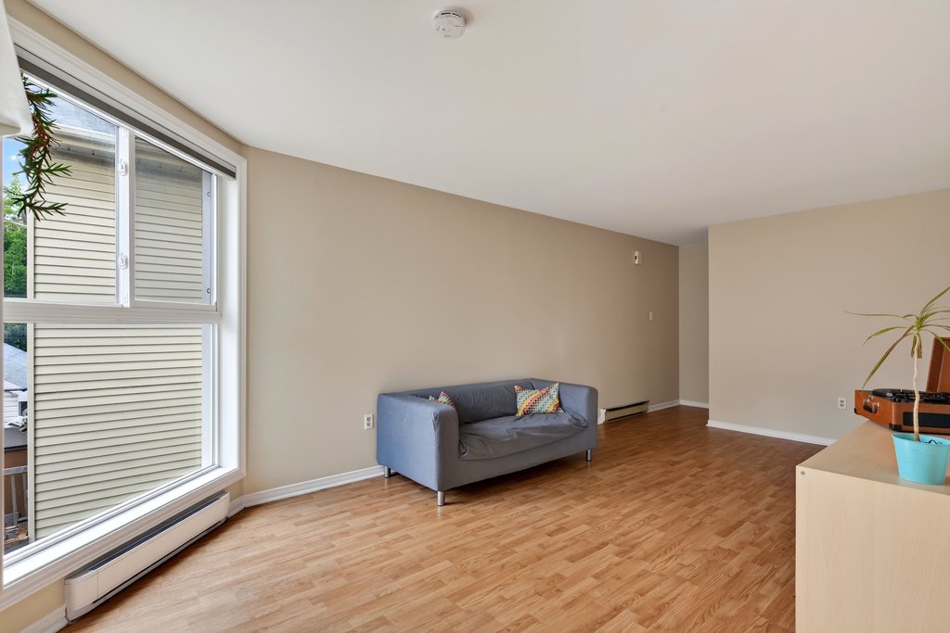
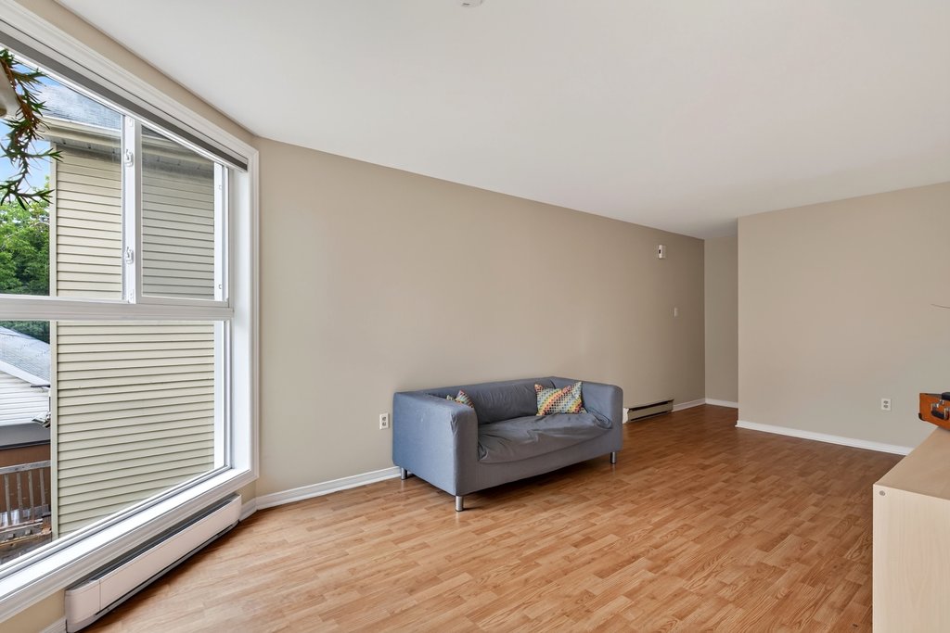
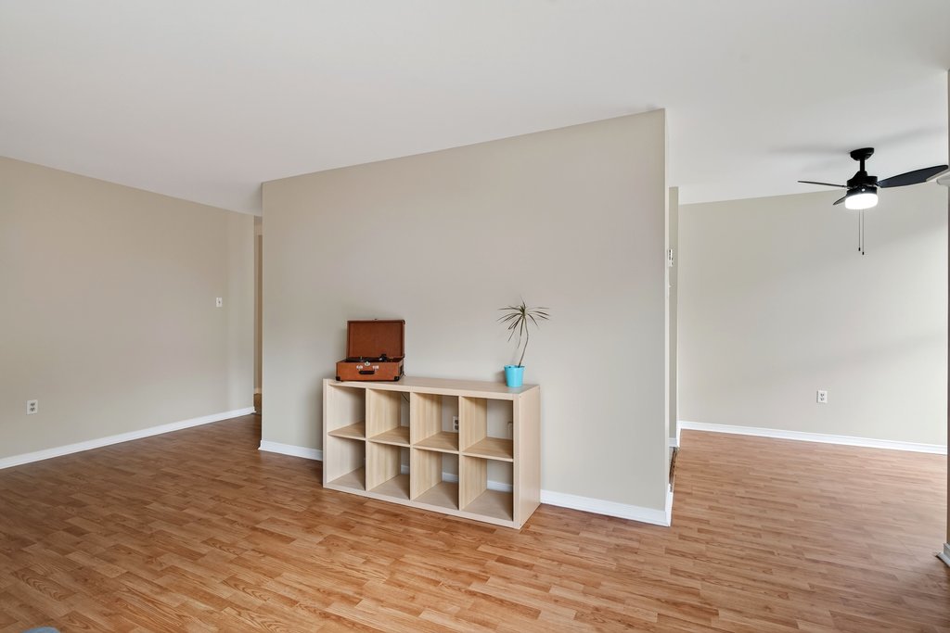
Open, bright, and built for everyday flow

  • 583 sq. ft. of open-concept living
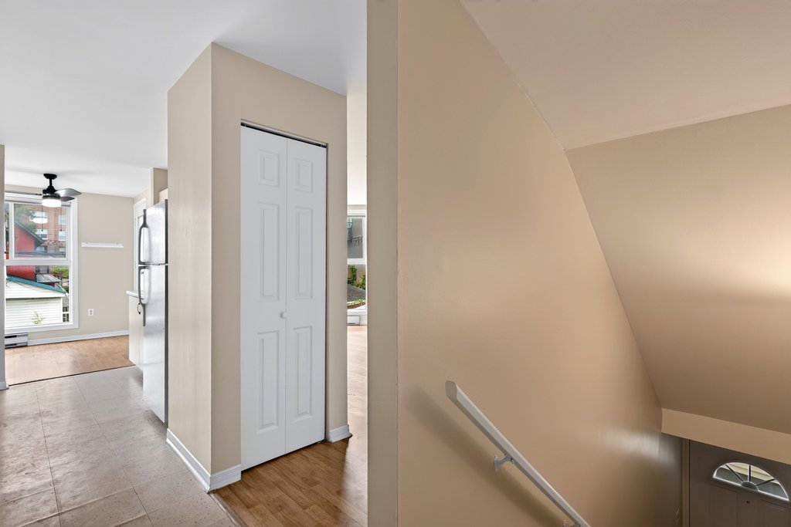
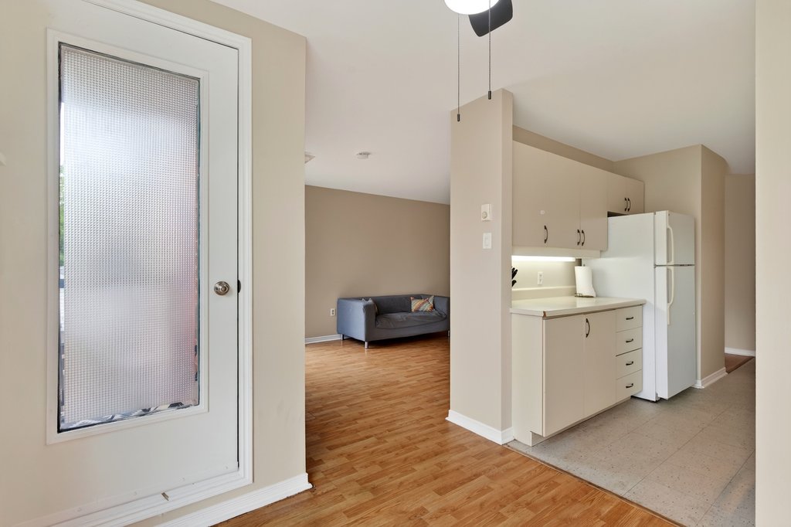
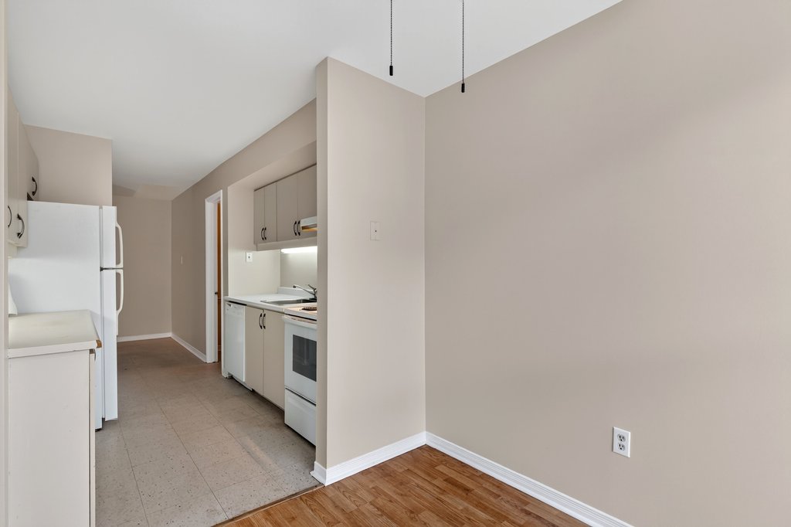
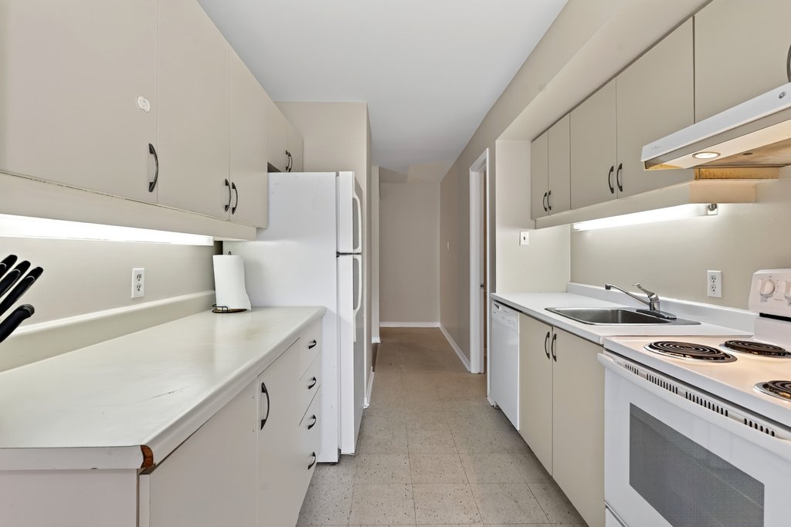
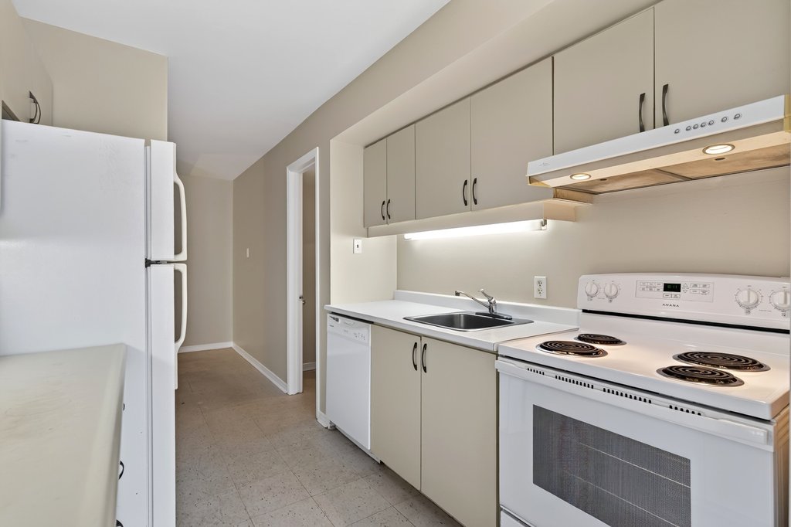
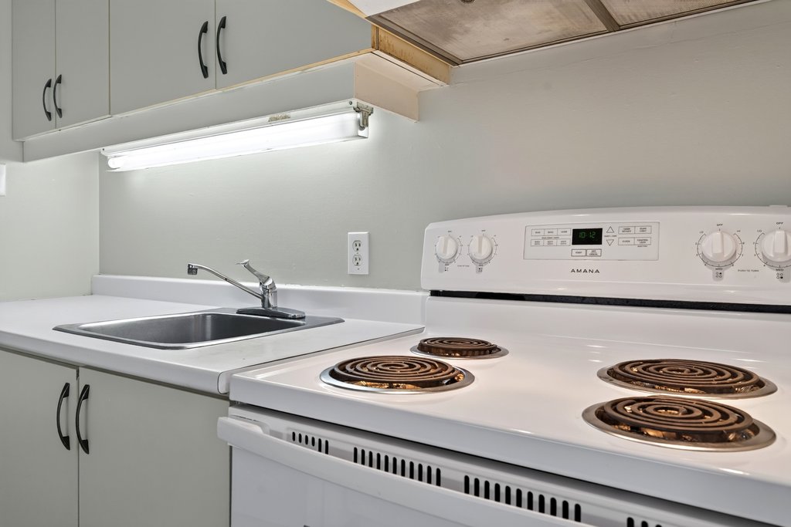
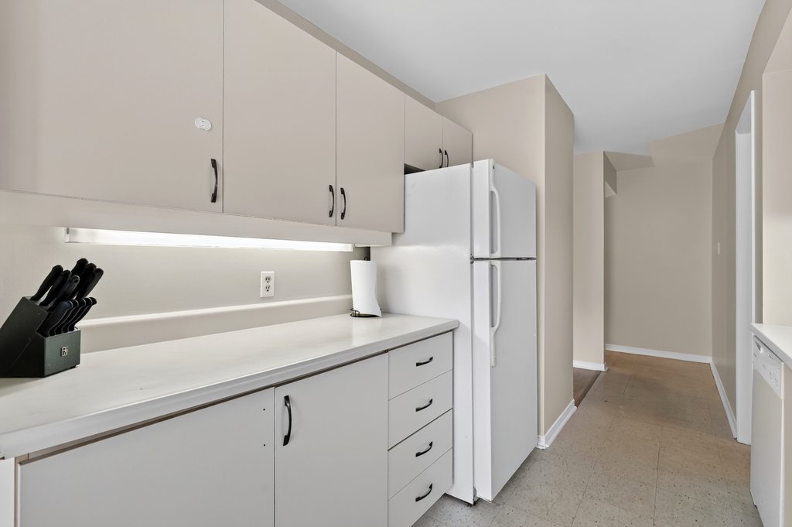
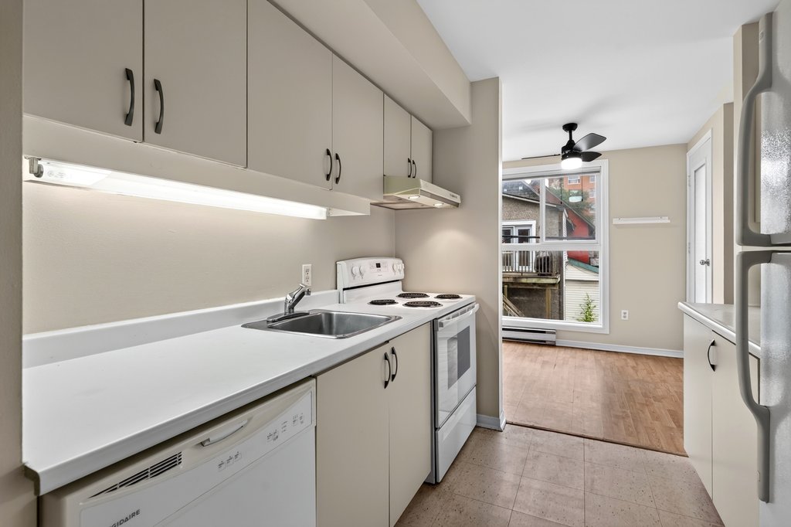
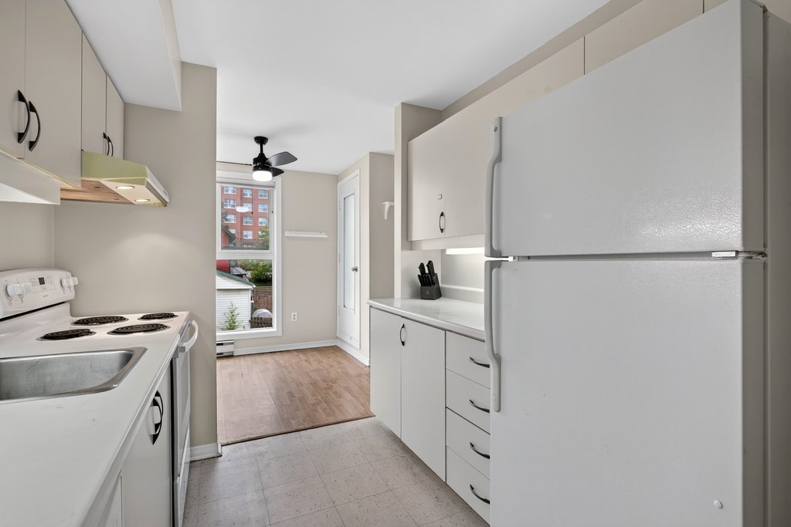
  • Seamless transition from kitchen to dining space and living area
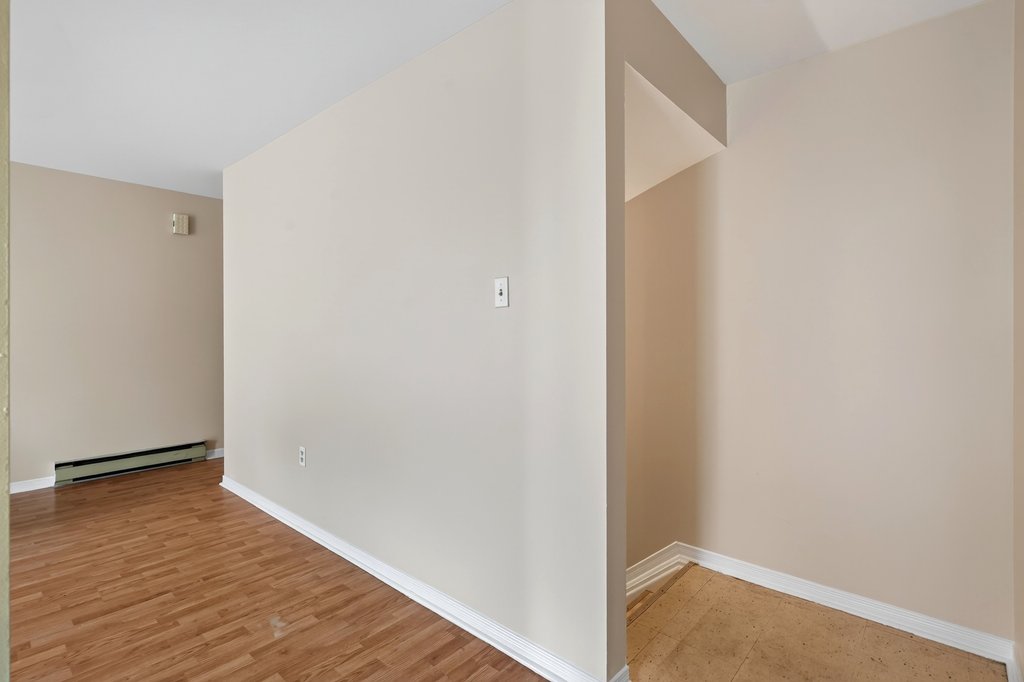
  • Laminate flooring throughout with large windows for natural light
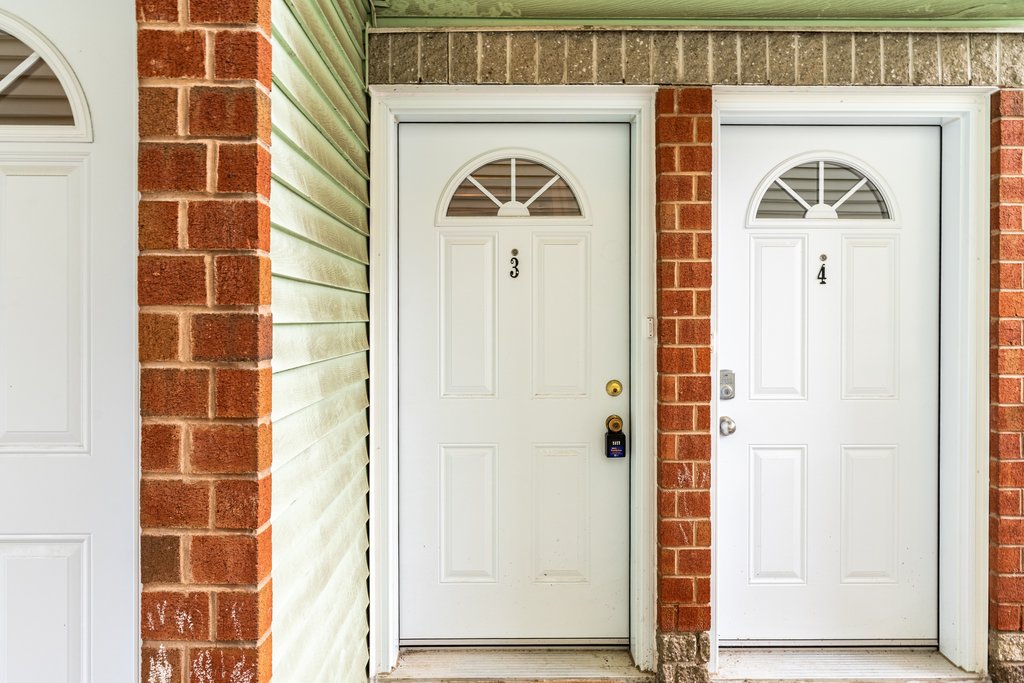
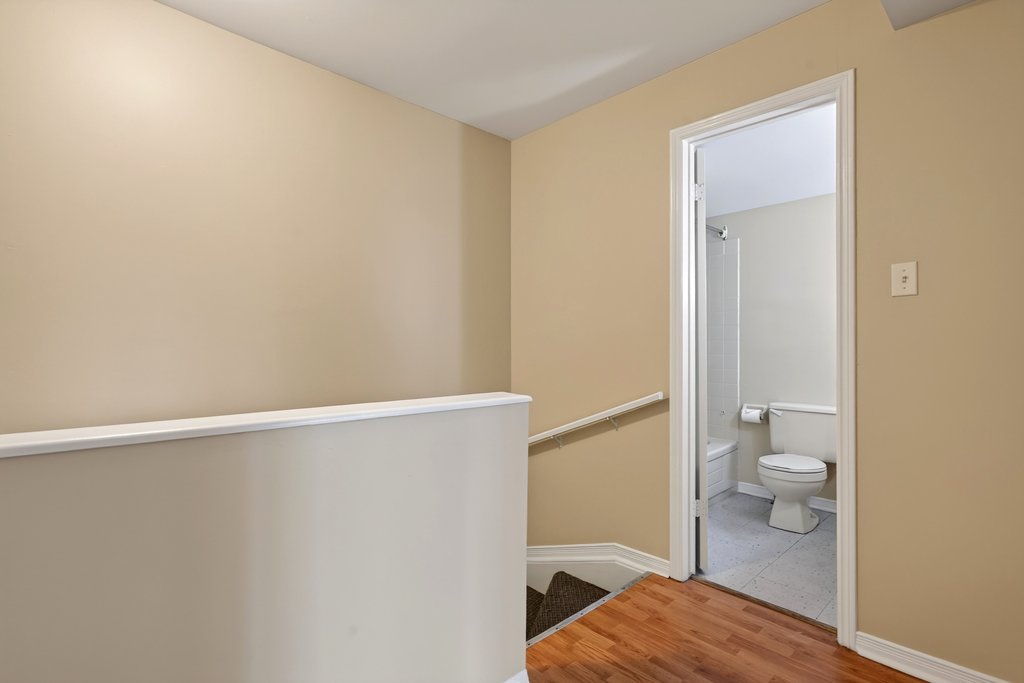
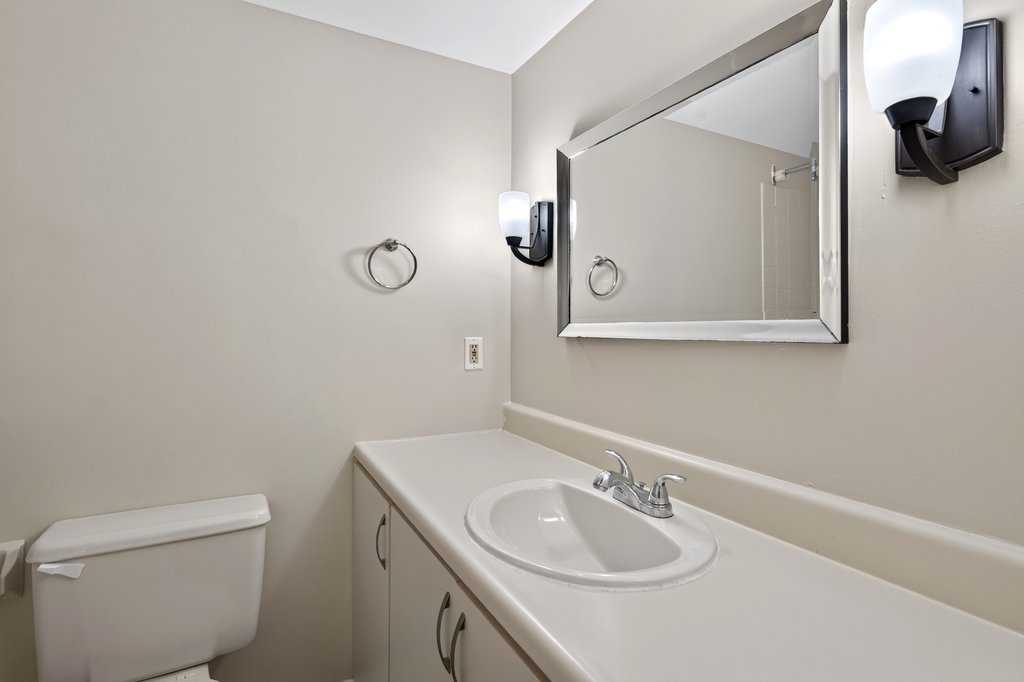
  • Convenient powder room off the entry
  • Functional layout designed for easy day-to-day living

Upper Level

A private retreat with everything you need

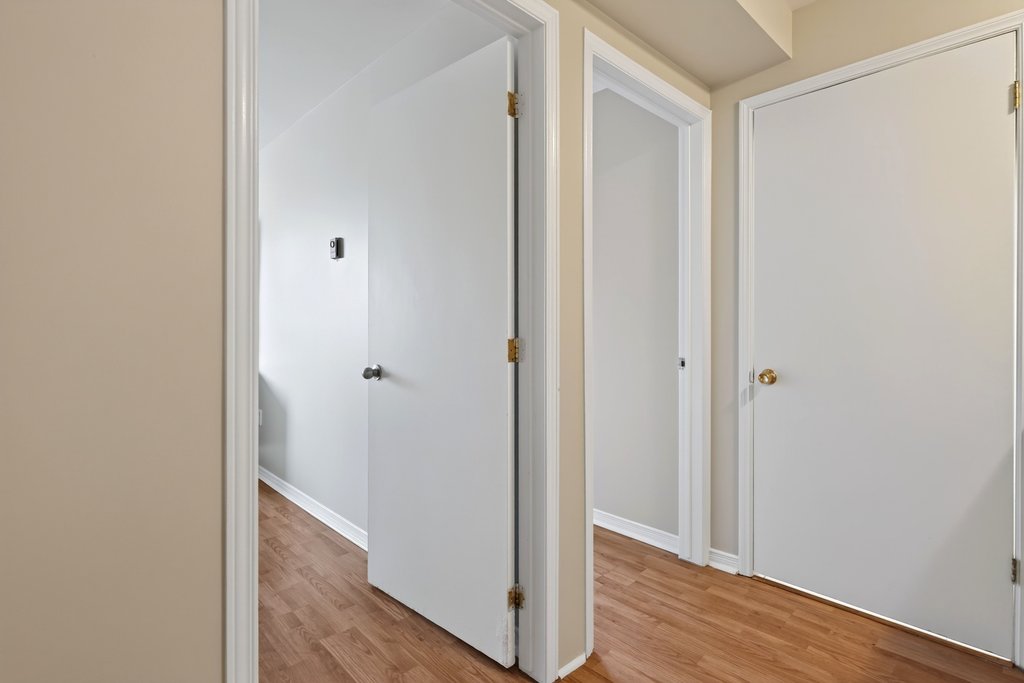
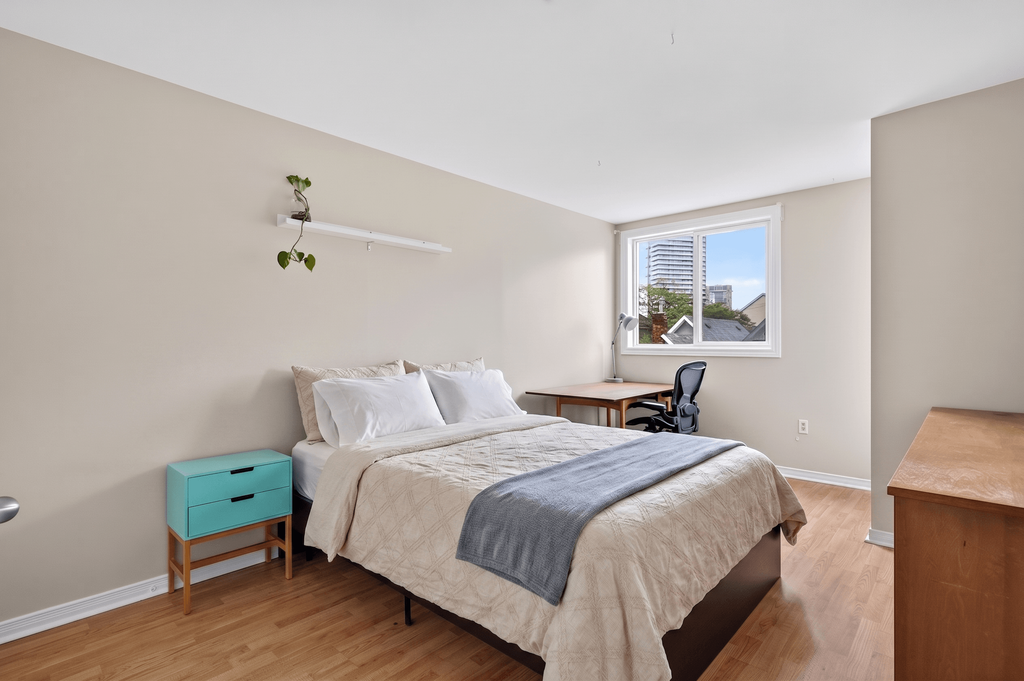
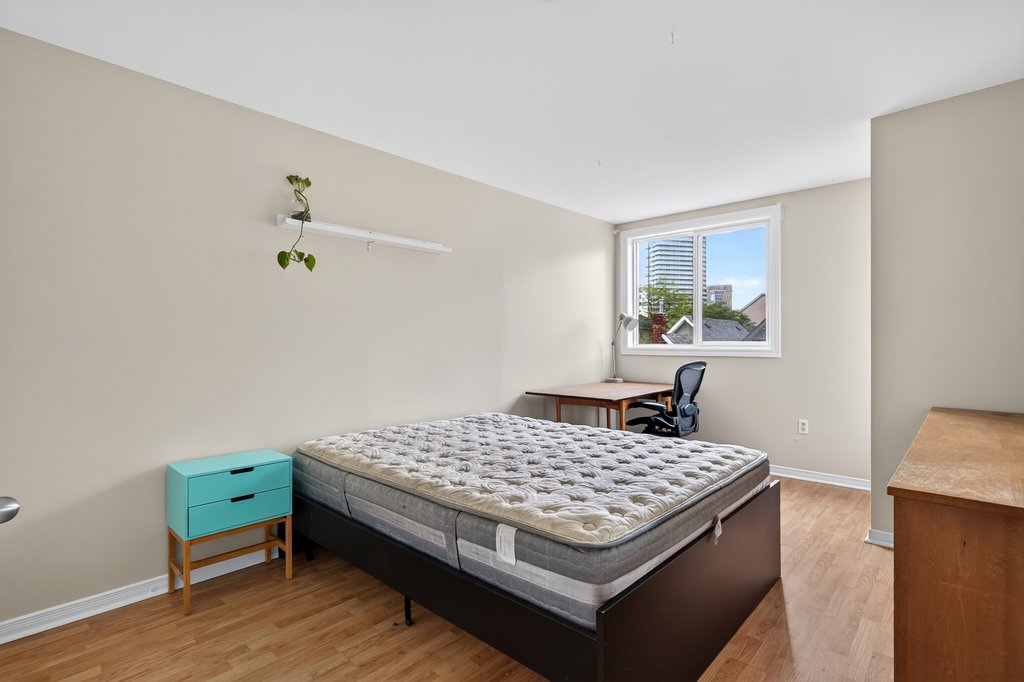
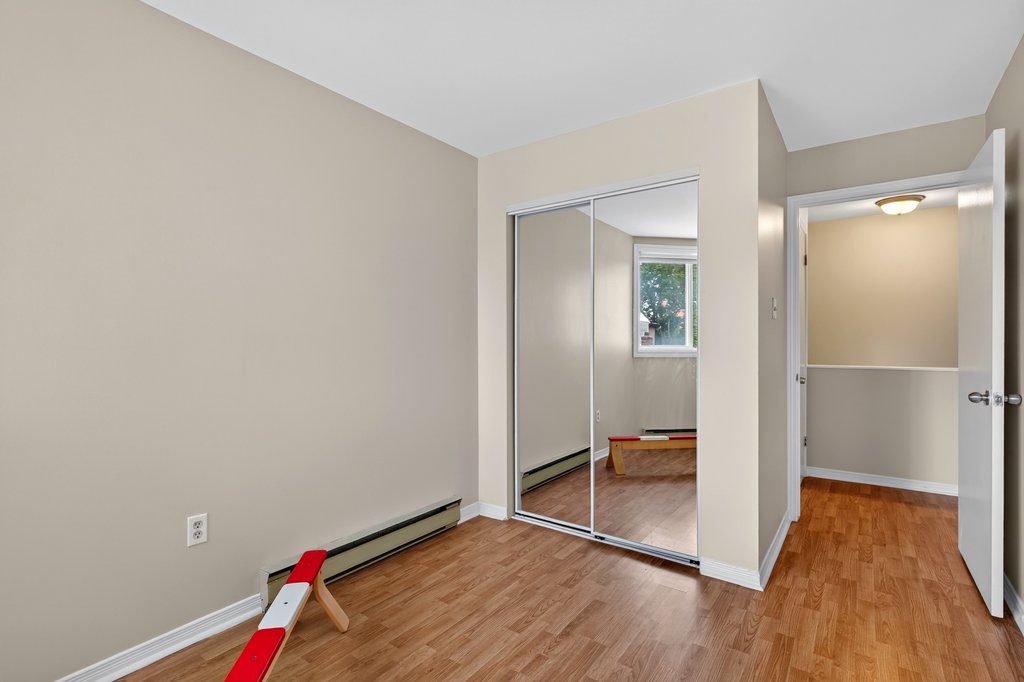
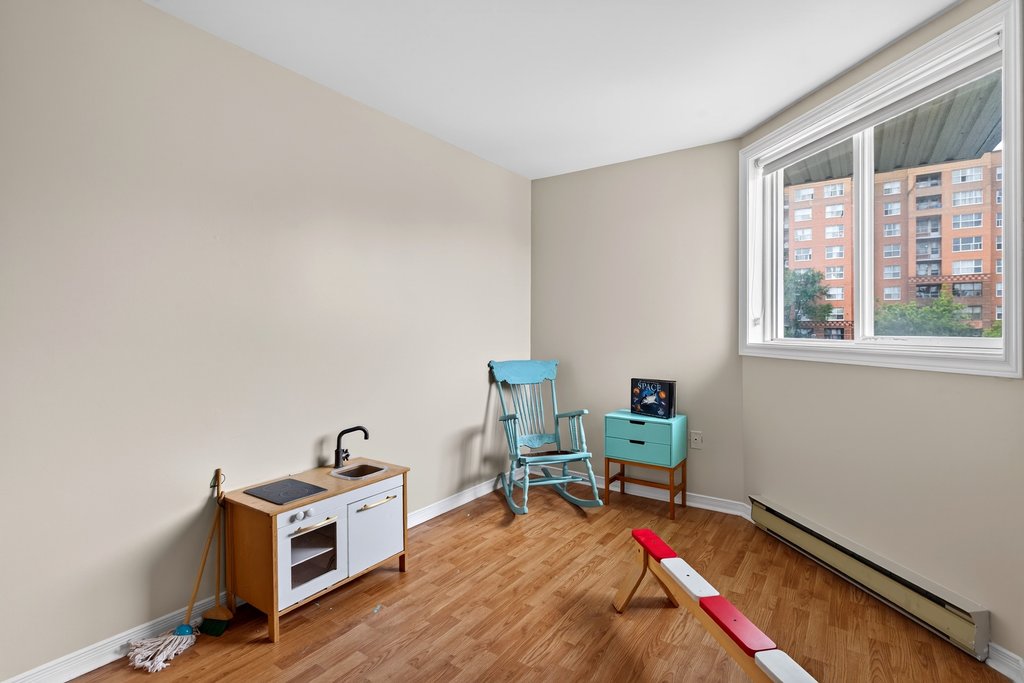
  • 583 sq. ft. housing both bedrooms
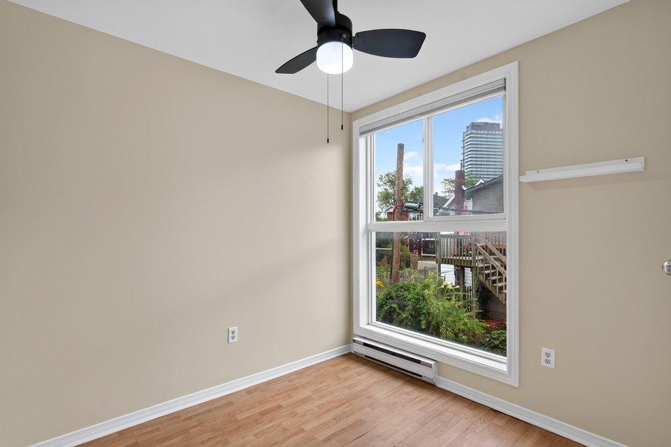
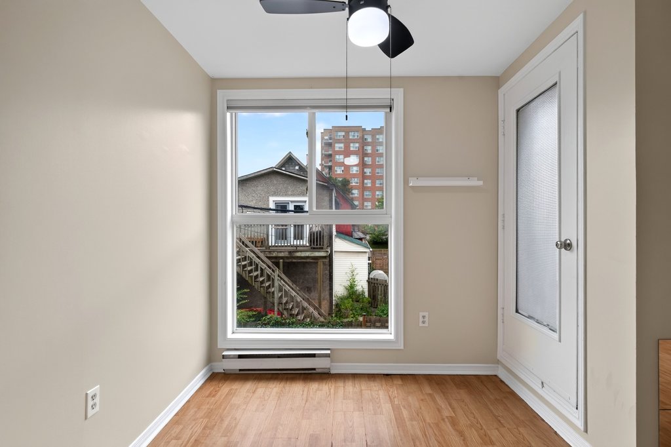
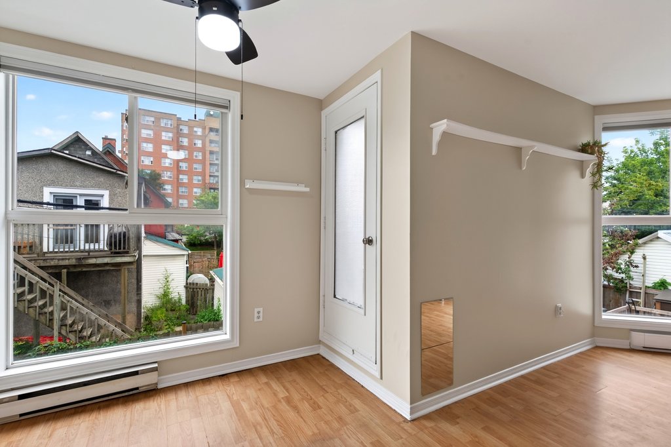
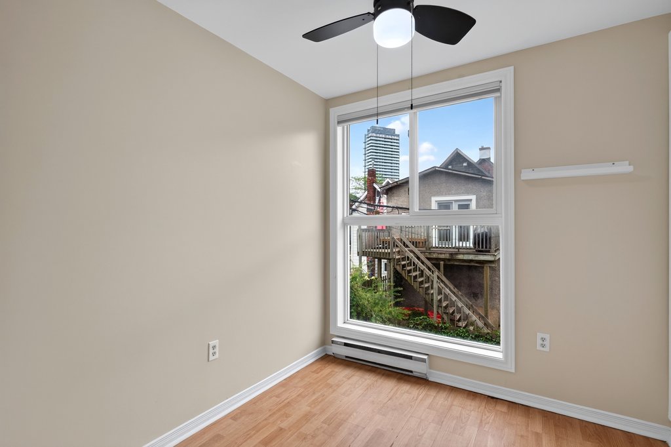
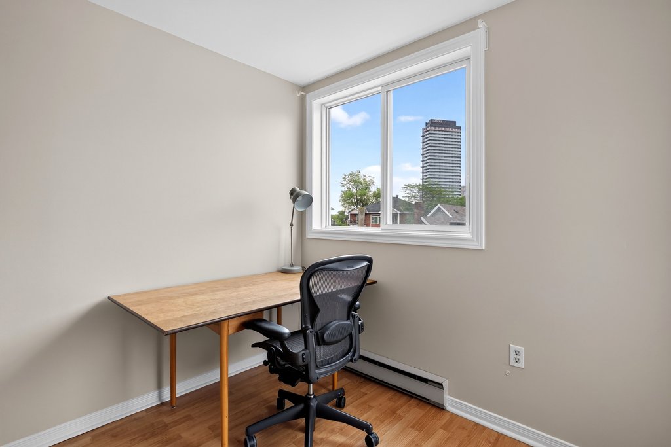
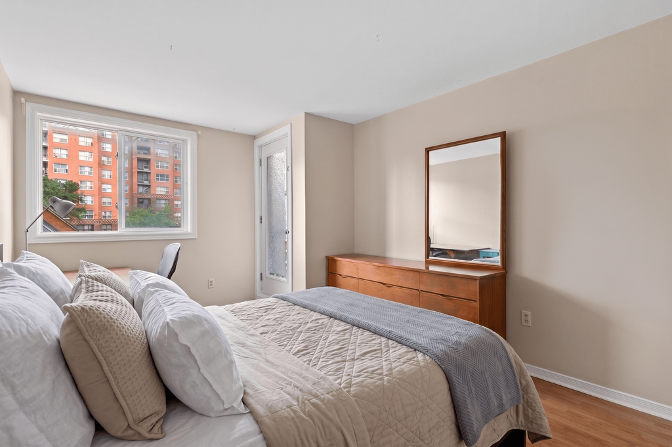
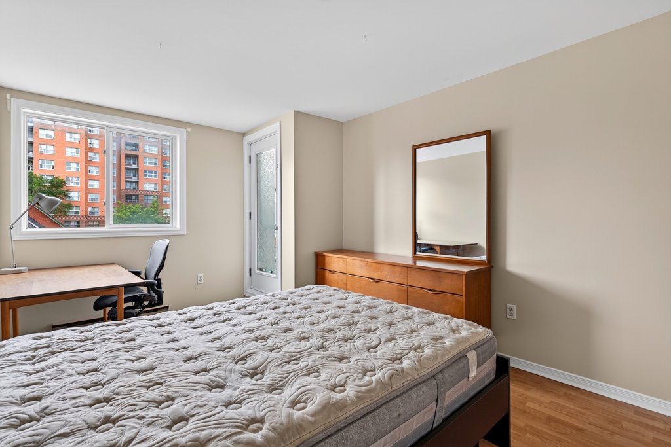

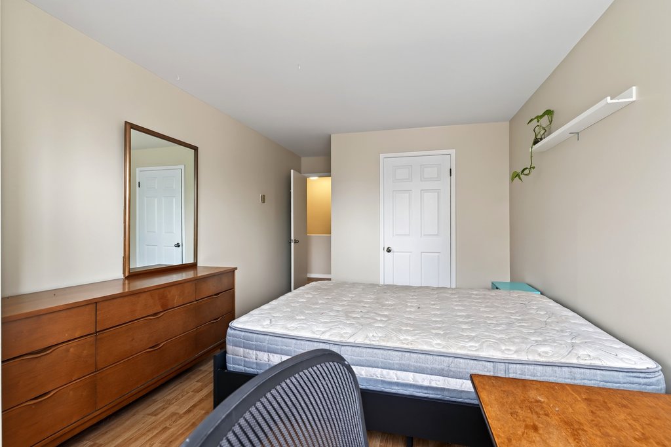
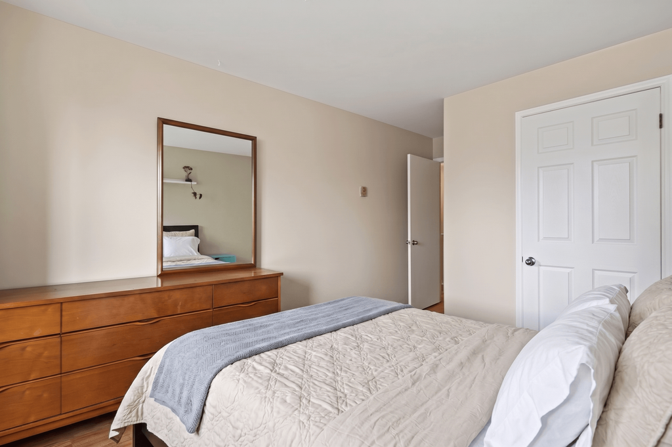
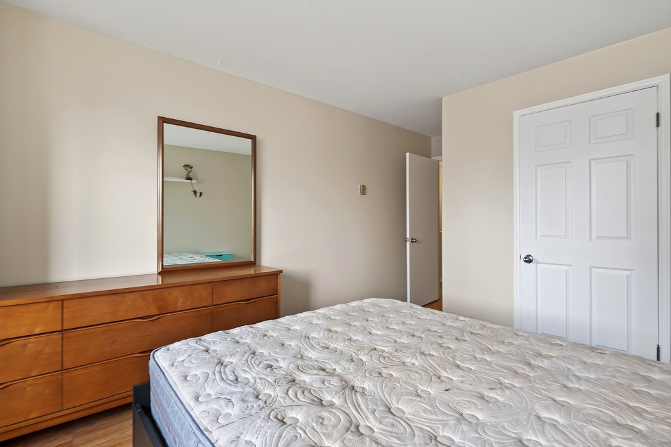
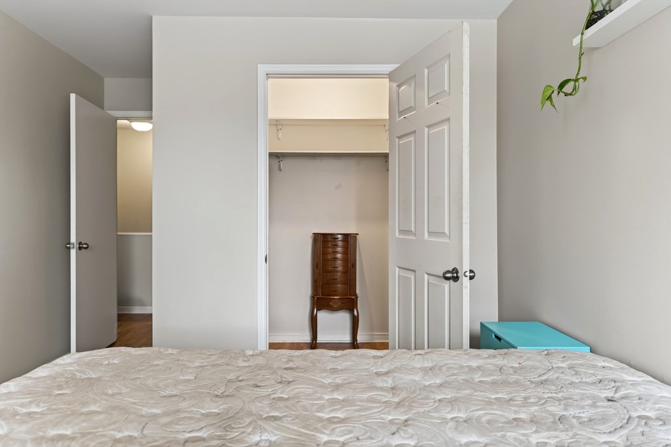
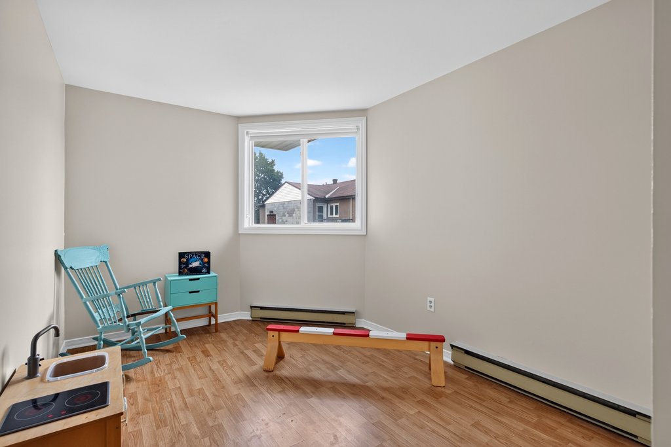
  • Bright, well-sized bedrooms with plenty of natural light
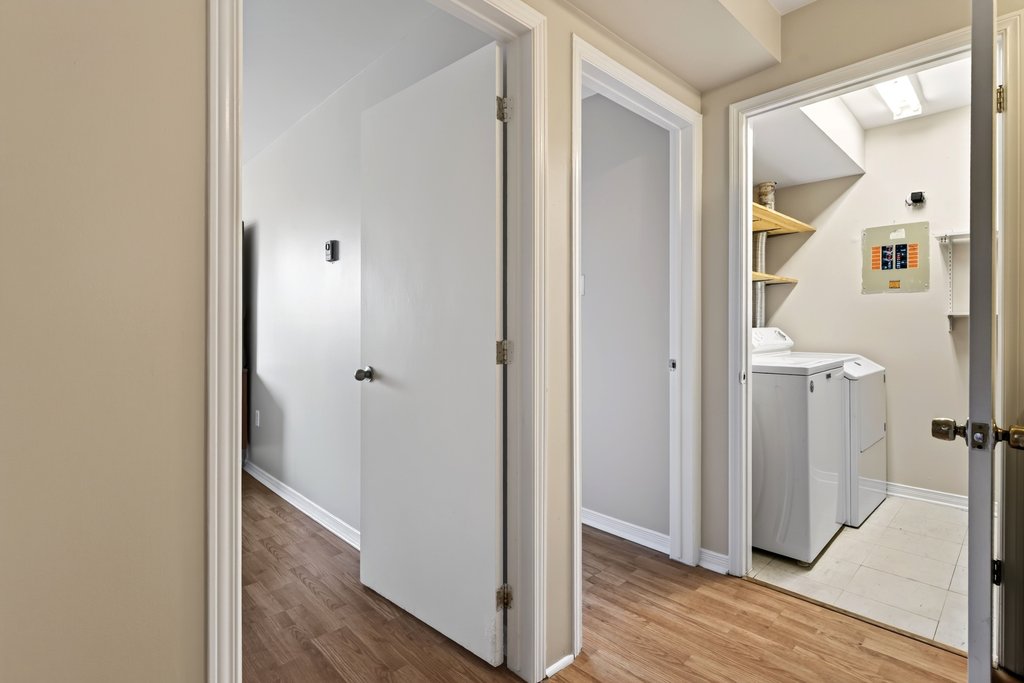
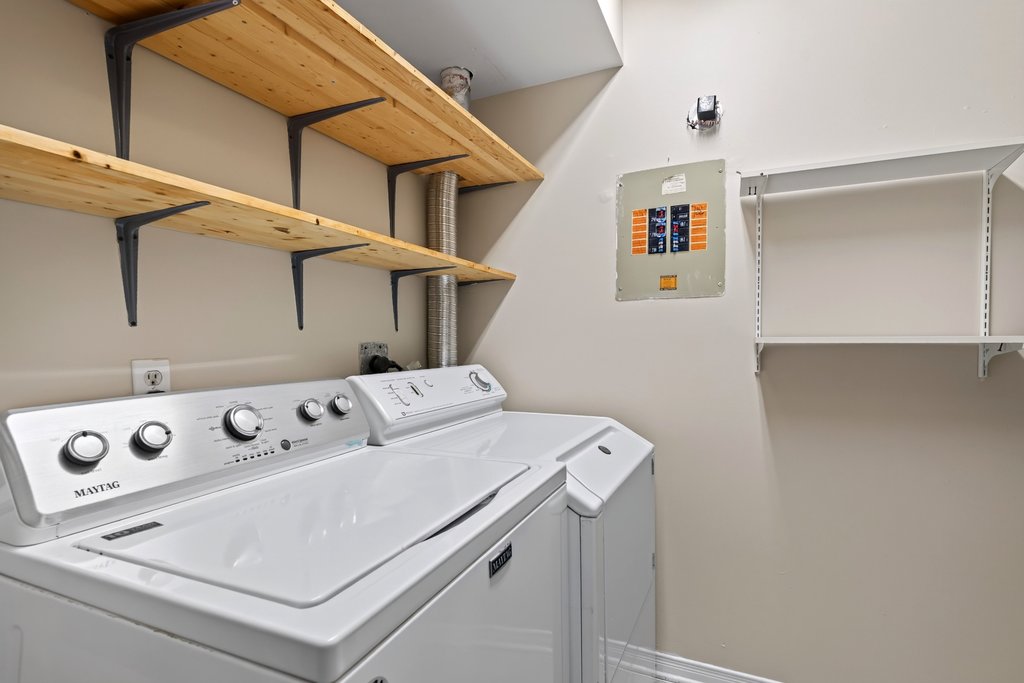
  • In-unit laundry for added convenience
  • Main full bathroom serving both bedrooms

Building

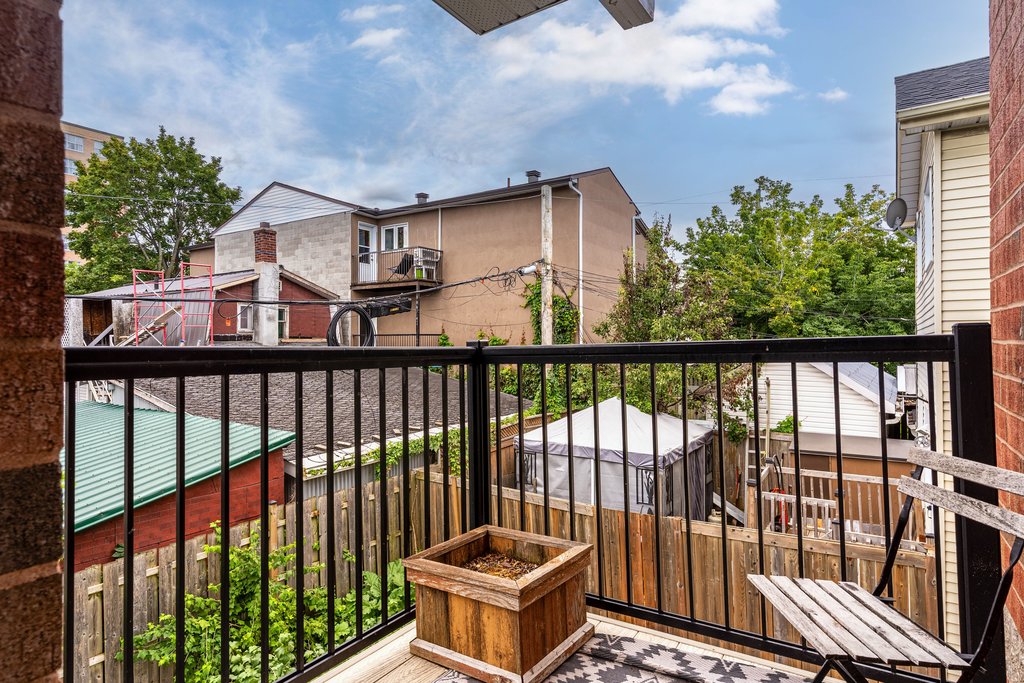
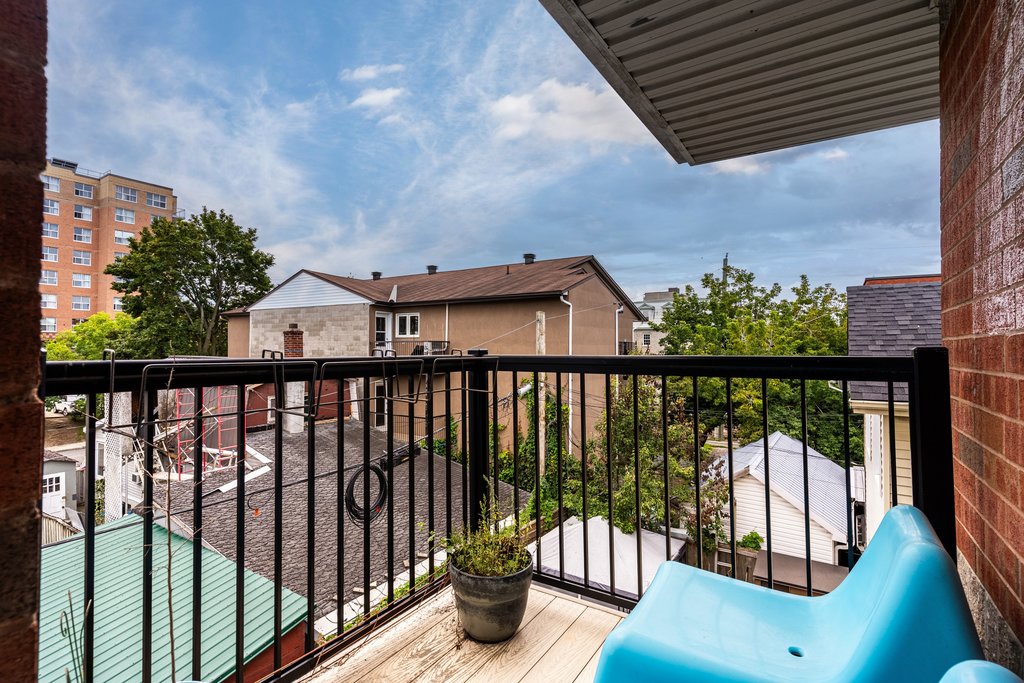
Townhome privacy, condo-easy living

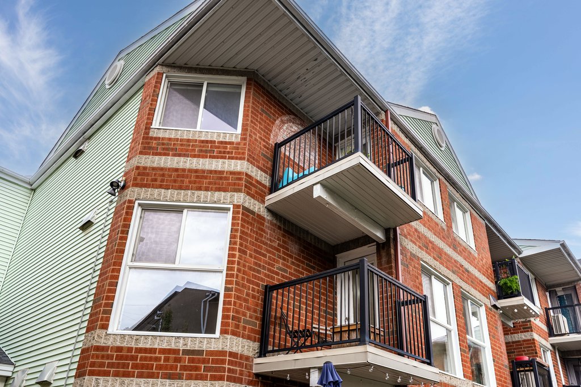
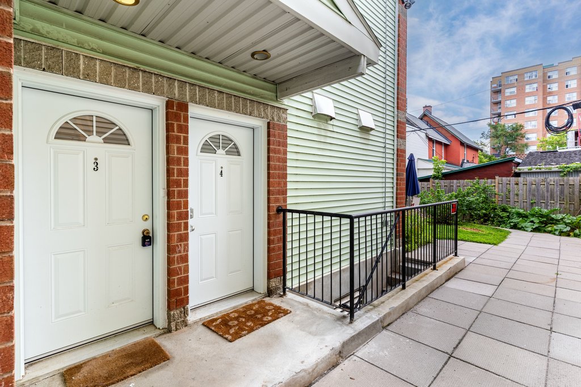
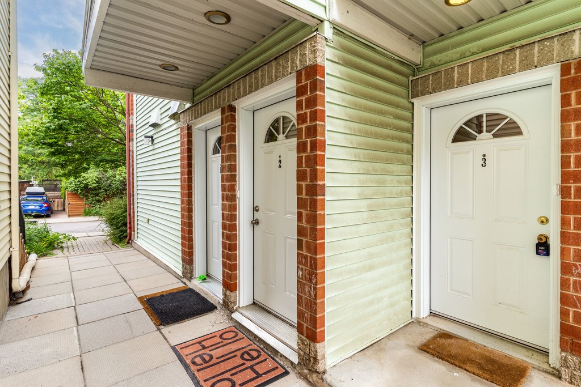
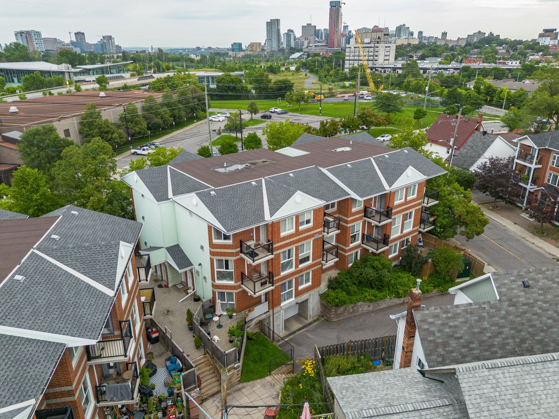
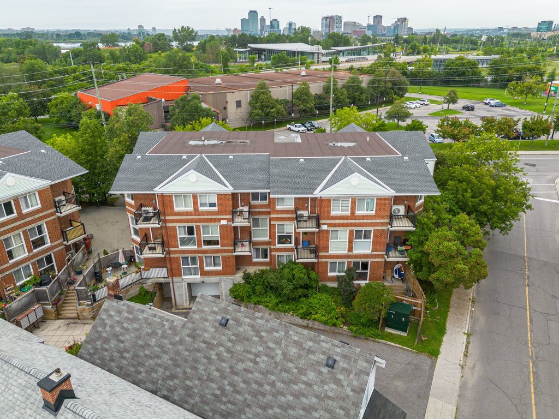
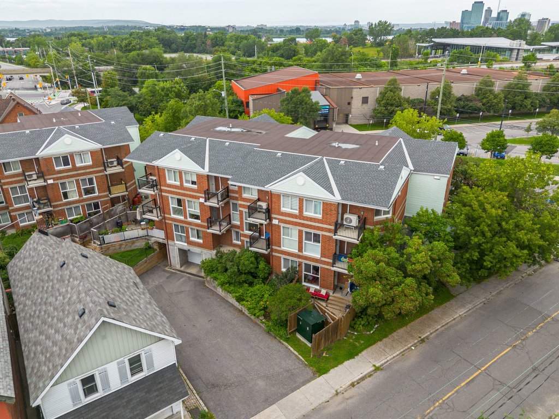
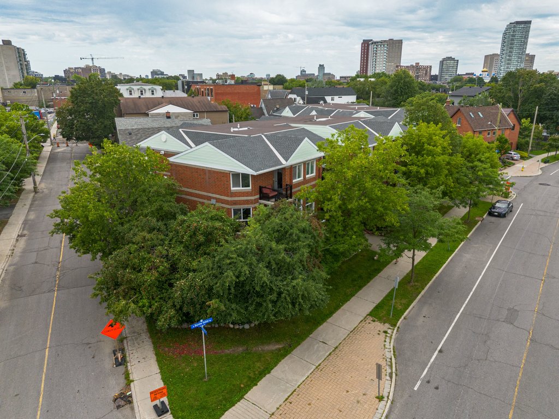
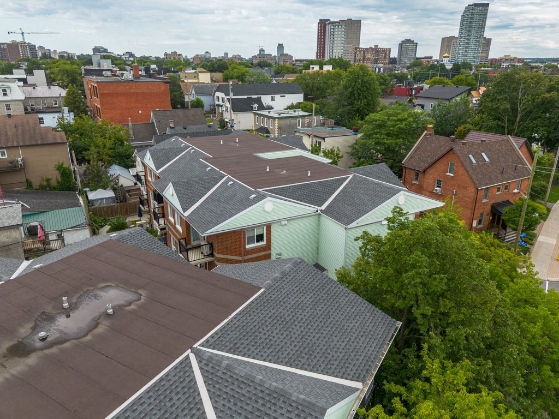
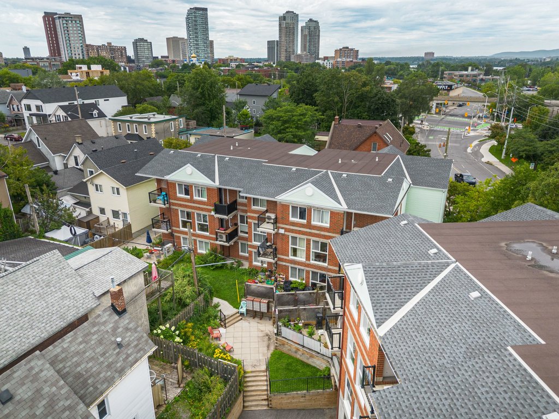
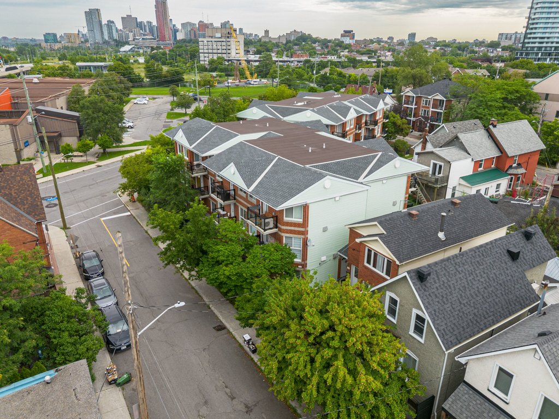
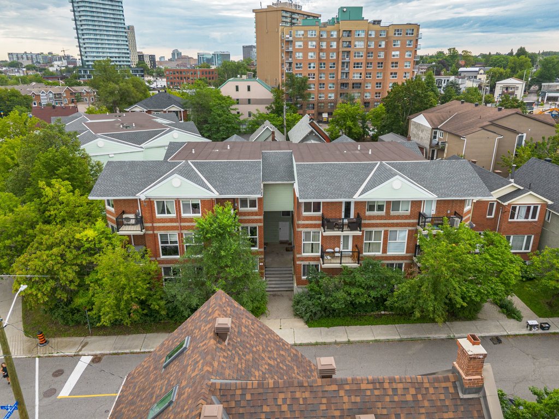
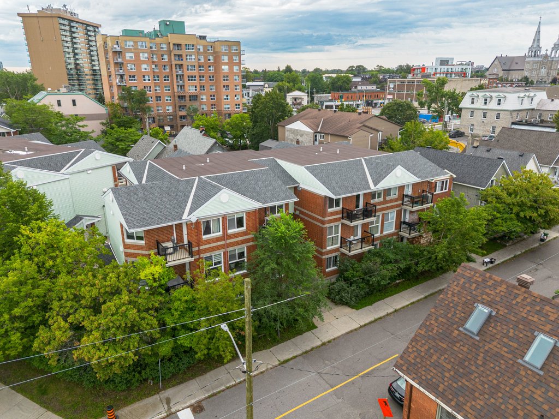
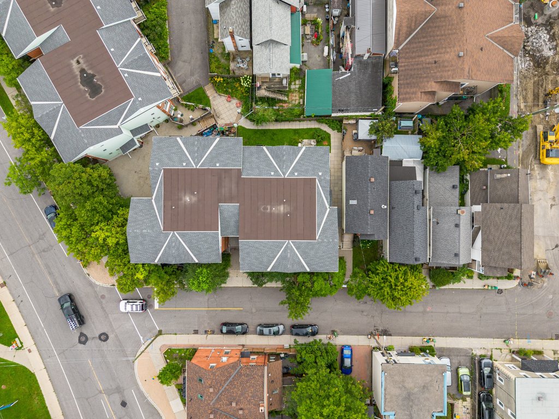
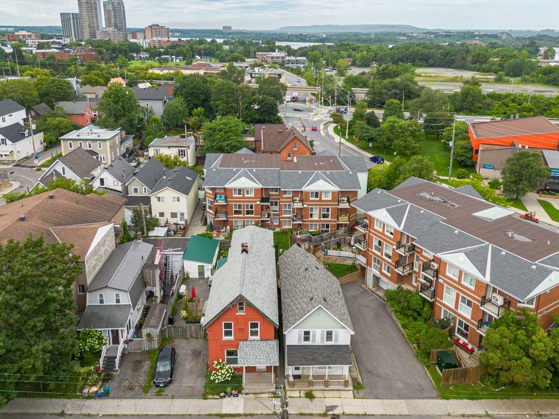
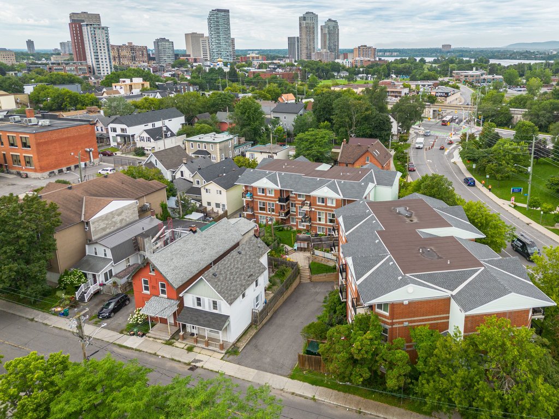
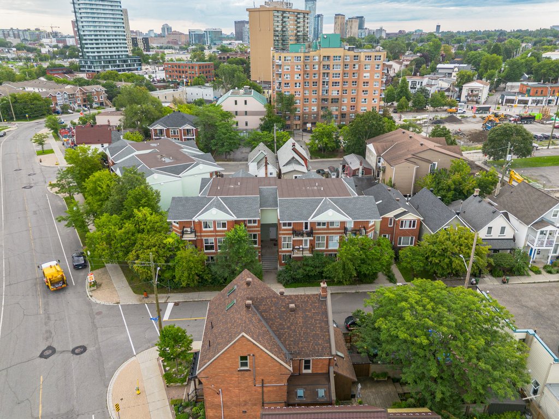
  • Built in 1988, low-maintenance stacked condo townhome
  • Two full storeys offering townhome-style privacy
  • Dedicated indoor parking space included
  • Exterior upkeep handled by the condo corporation

Location

Quiet street, unbeatable walkability within the heart of Hintonburg

  • Tucked on a quiet residential side street in Hintonburg
  • Less than two blocks from Wellington Street West
  • Steps to Parkdale Market, cafes, and local shops
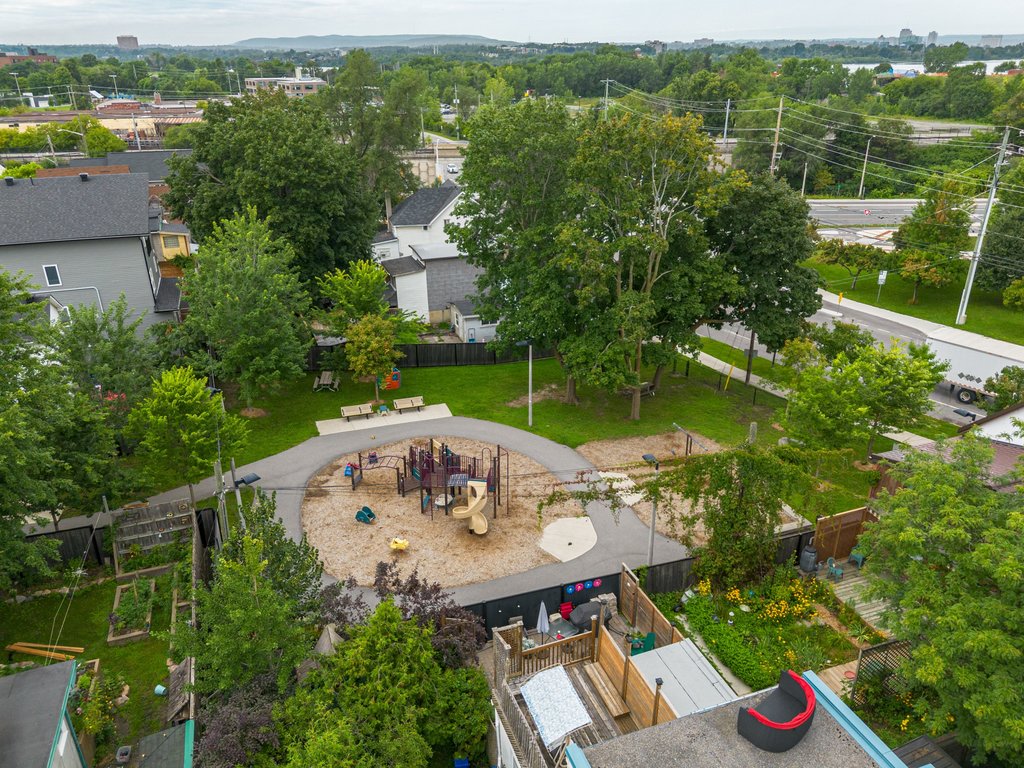
  • Close to Tom Brown Arena, Ottawa River pathways, and Bayview/Tunney’s Pasture LRT stations

Floorplans

View and download floor plans and square footage for this property.​

Pre-Inspection

Buyers and their agents are welcome to view our pre-inspection reports, included with all our listings. This report is owned by Nicholas Fundytus and ​the information within is believed to be accurate — not warranted.

HoodQ Report

All of our listings use HoodQ​ to give you the inside scoop on your new neighbourhood. Get details on schools, transit, safety, parks, recreation, shopping, activities, and more!

Ready to book a showing?