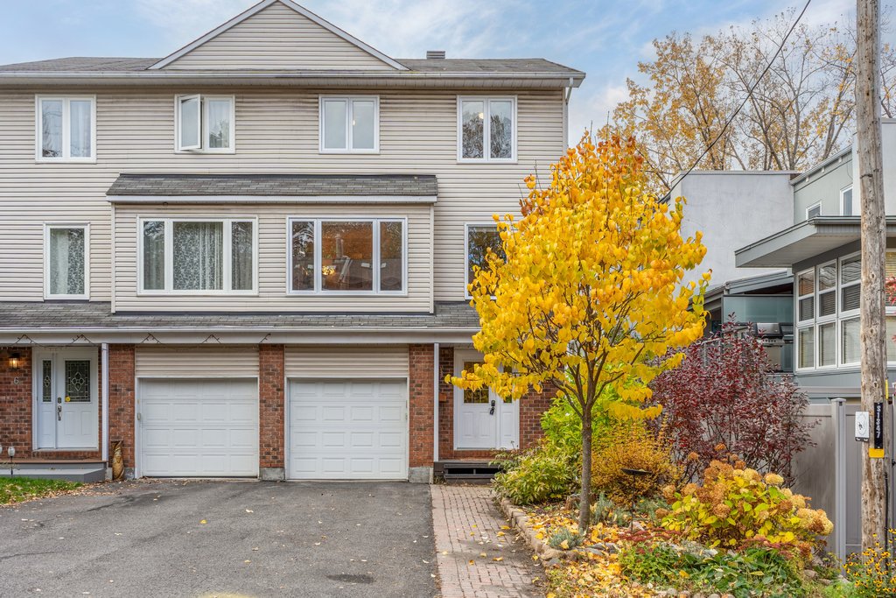
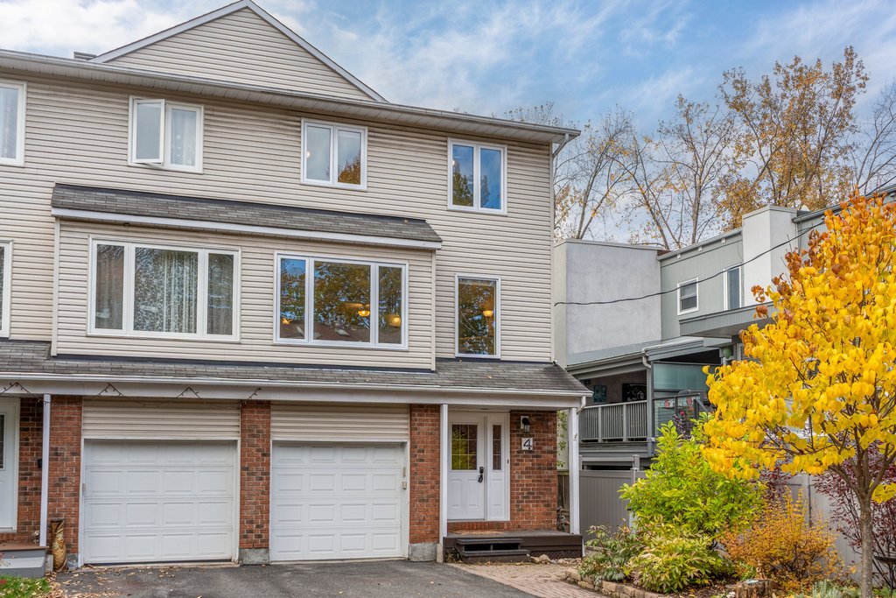
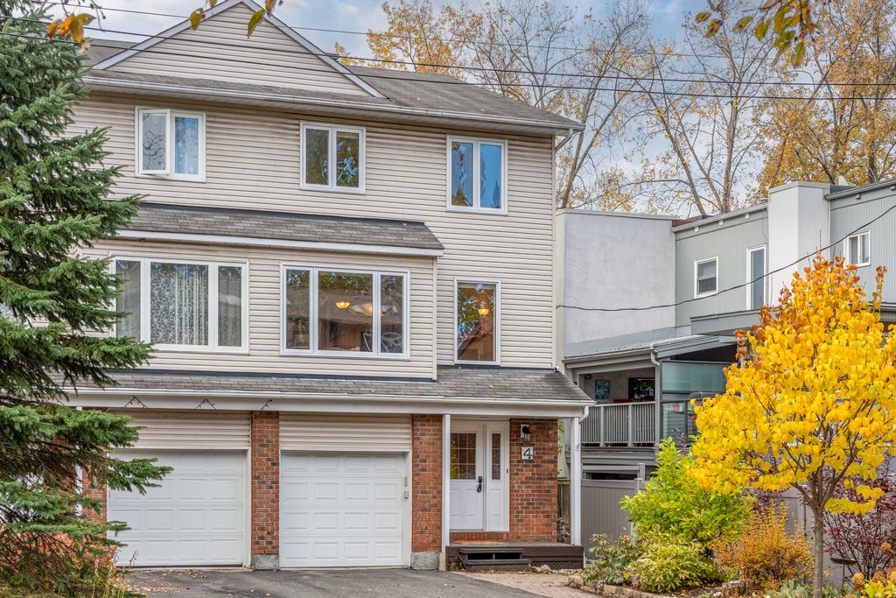
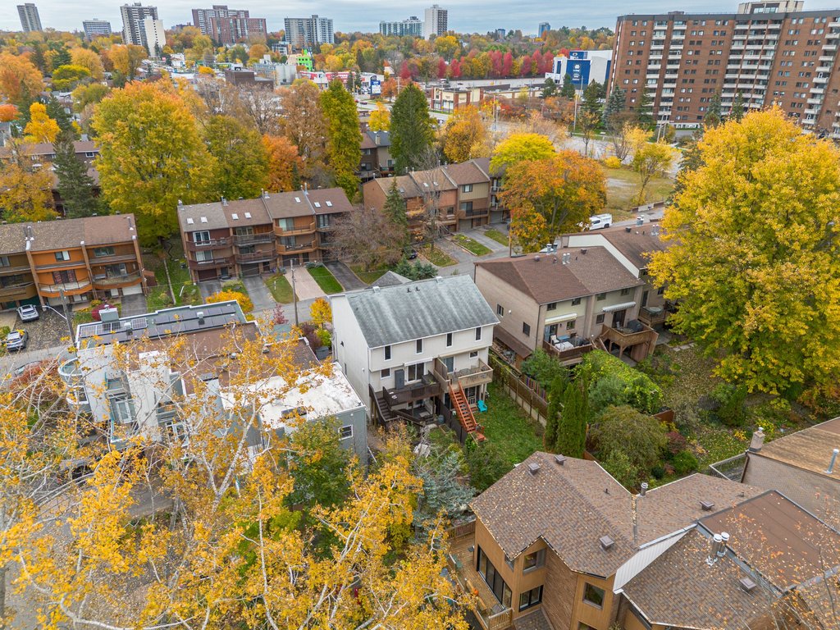
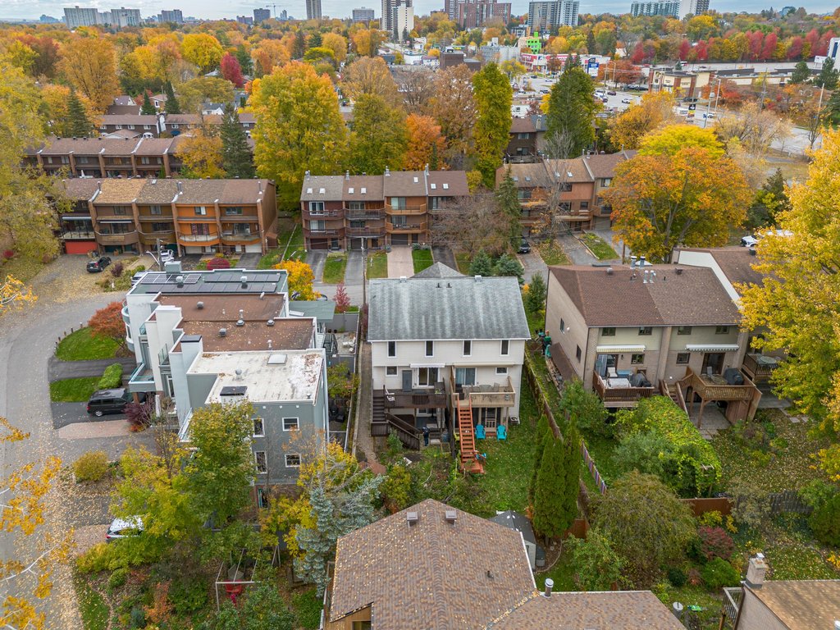
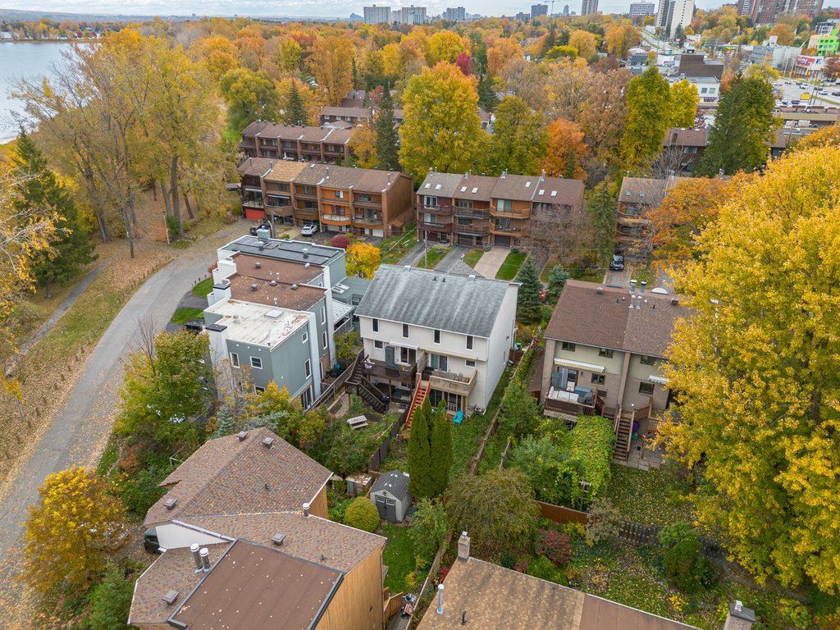
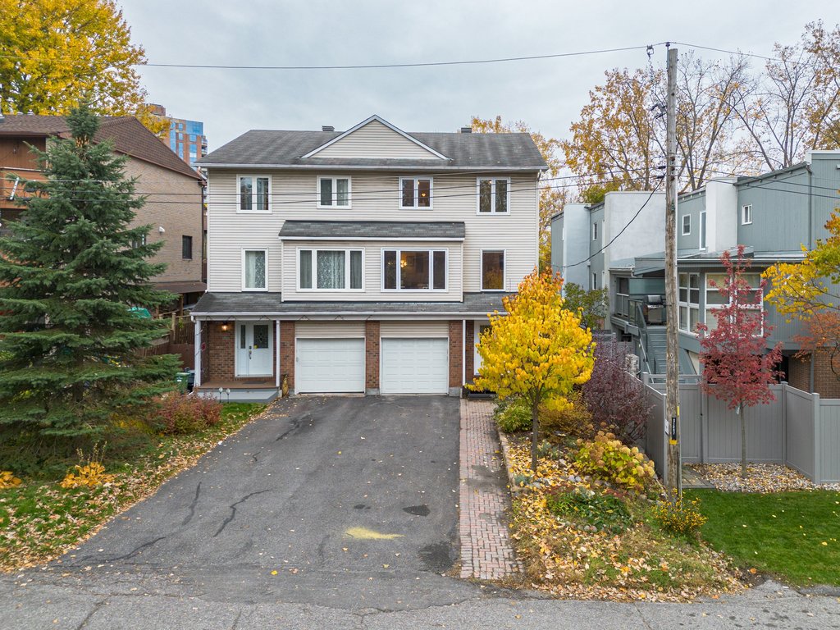
Riverside Living with Exceptional Space: 4 Bedrooms, 2,041 Sq. Ft. Above Grade
4 Birchdale Avenue
Bayshore
$ 689,000
Riverside Living with Exceptional Space: 4 Bedrooms, 2,041 Sq. Ft. Above Grade
Bedrooms: 4
Bathrooms: 3
Condo fees: N/A
Schools: 14
Parking: 1 Garage + 2 Driveway
Property taxes: $5,622 (2026)
Walk score: 91
Transit score: 57
Bike score: 87
Major grocery stores: 3
Sq. Ft: 2041
Monthly Utilities: ~$234
Bedrooms: 4
Bathrooms: 3
Condo fees: N/A
Schools: 14
Parking: 1 Garage + 2 Driveway
Property taxes: $5,622 (2026)
Walk score: 91
Transit score: 57
Bike score: 87
Major grocery stores: 3
Sq. Ft: 2041
Monthly Utilities: ~$234
Bedrooms: 4
Bathrooms: 3
Condo fees: N/A
Schools: 14
Parking: 1 Garage + 2 Driveway
Property taxes: $5,622 (2026)
Walk score: 91
Transit score: 57
Bike score: 87
Major grocery stores: 3
Sq. Ft: 2041
Monthly Utilities: ~$234
Every home has a story. Learn about this one.
Learn more about this listing
Key Features of 4 Birchdale Avenue
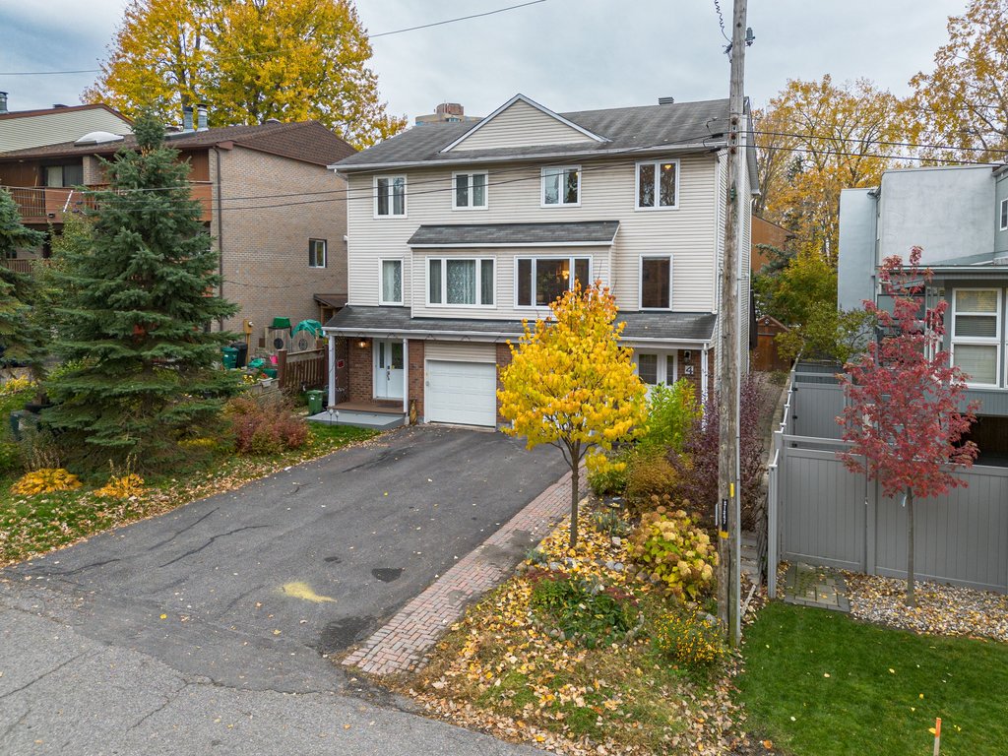
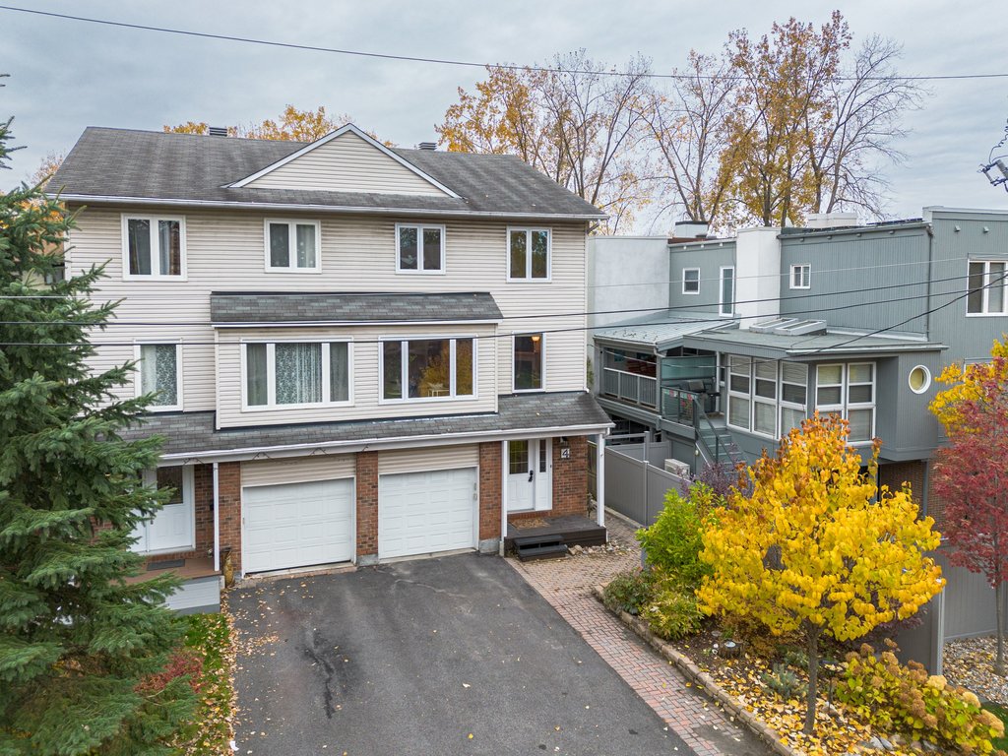
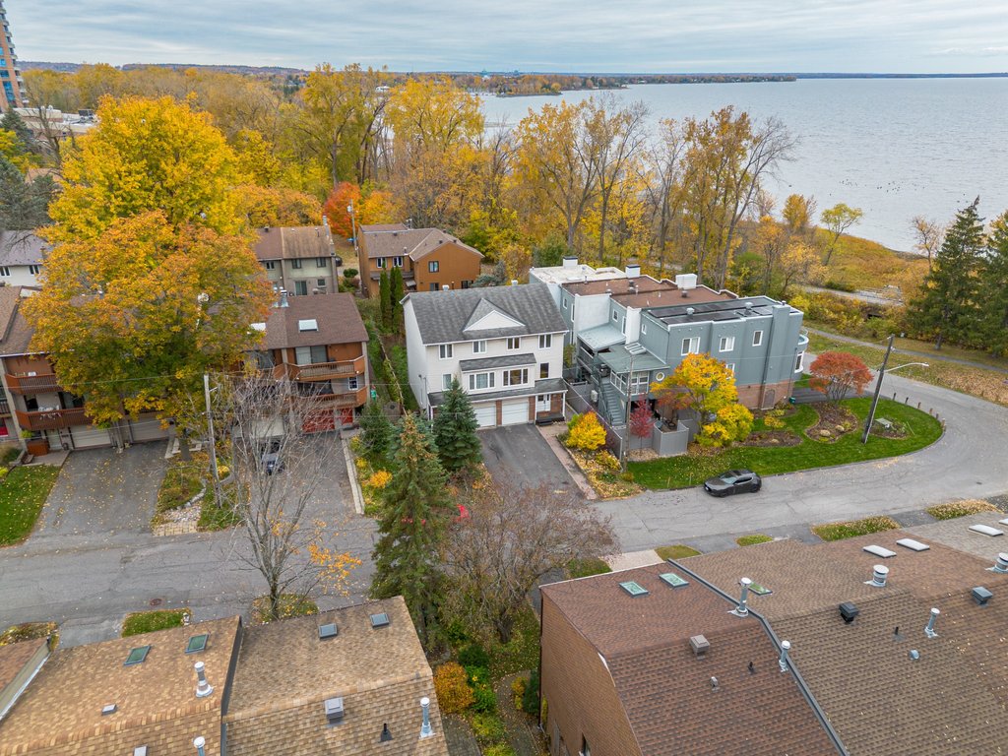
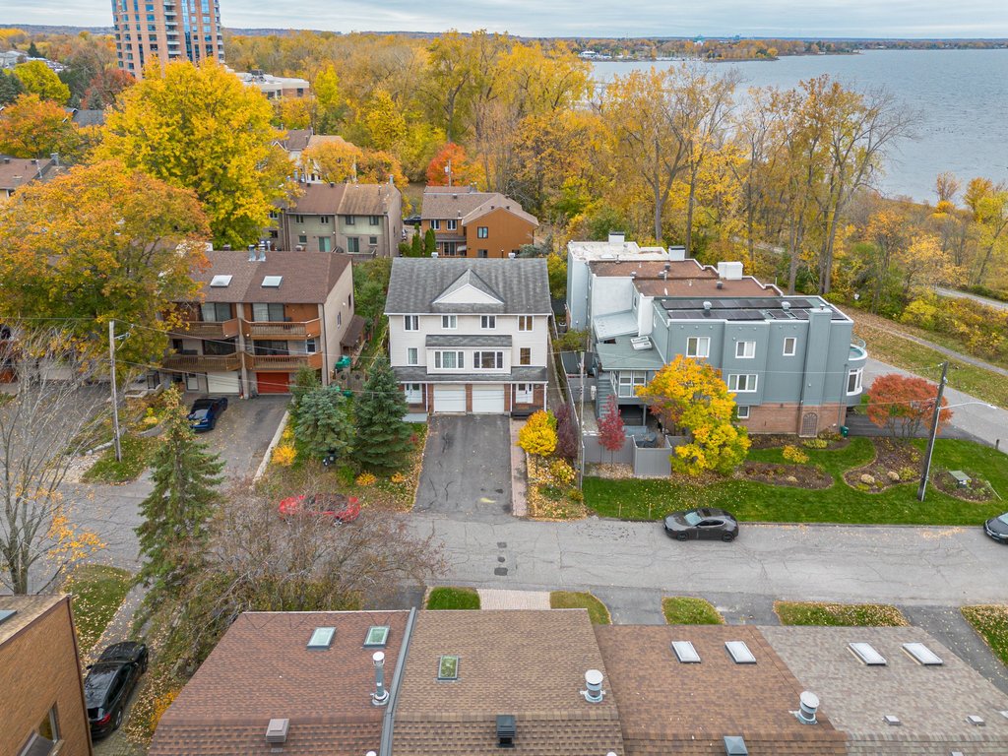
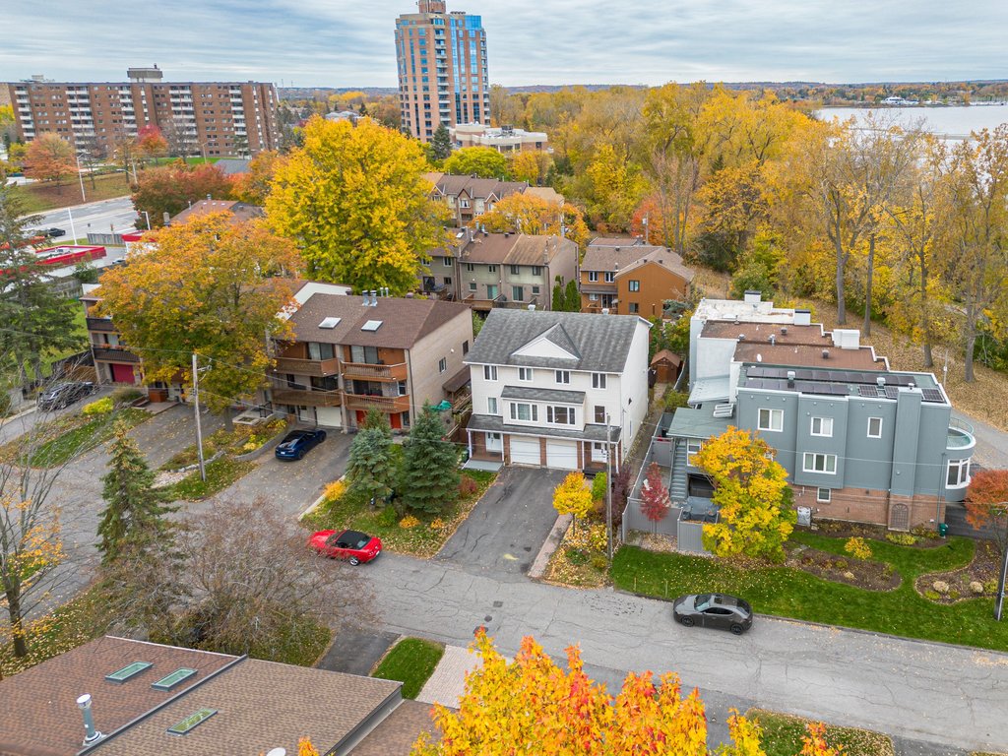
This spacious 4-bedroom, 2.5-bathroom townhome offering 2,041 sq. ft. of above-grade living space is steps from the Ottawa River, Britannia Beach, and the Nepean Sailing Club, this home pairs outdoor riverside living with effortless daily commuting—situated just 15 minutes to both downtown Ottawa and the Kanata Tech Park.
Lower Level
Dedicated spaces for storage, daily organization, and family relaxation
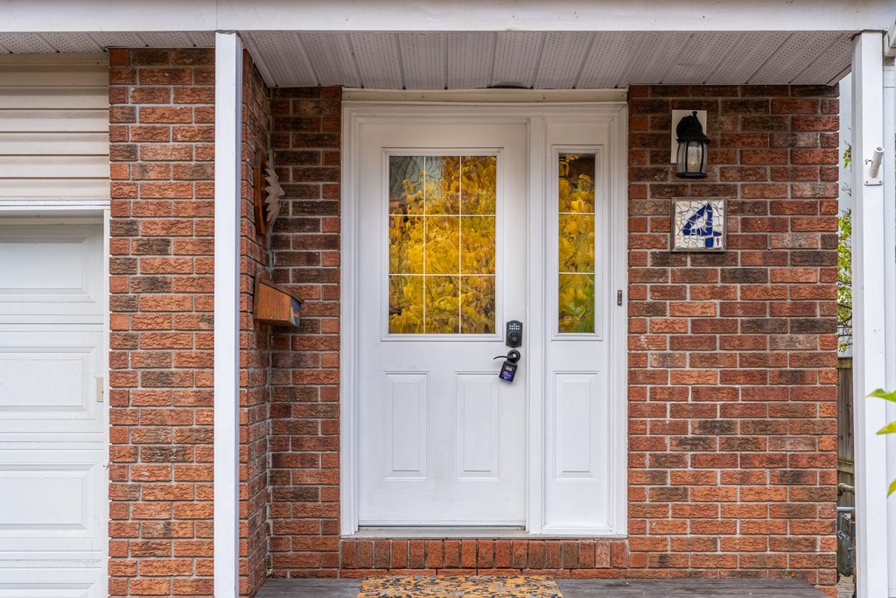
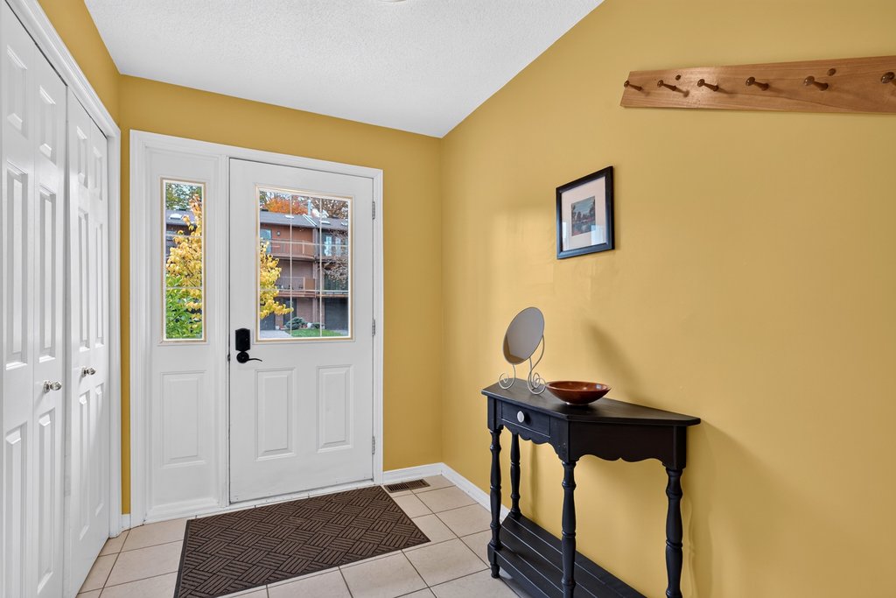
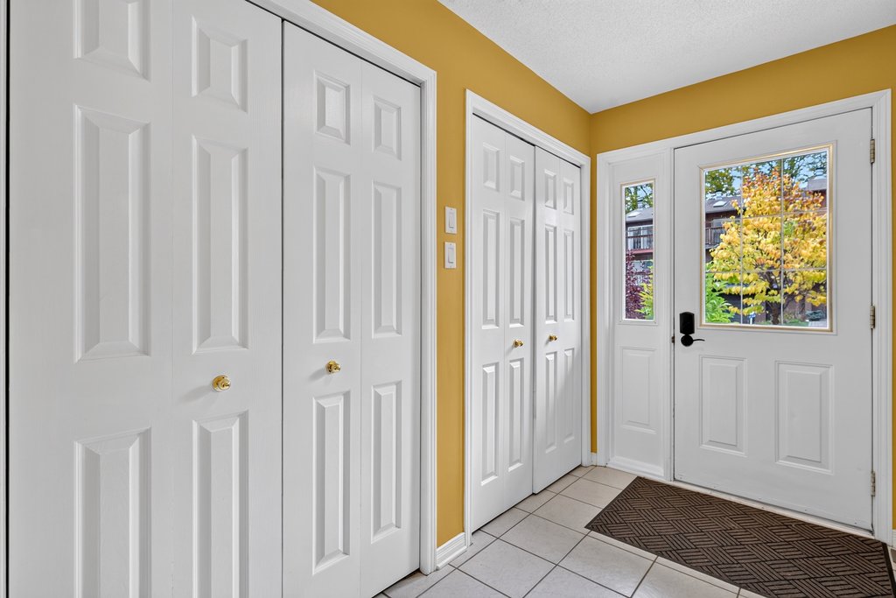
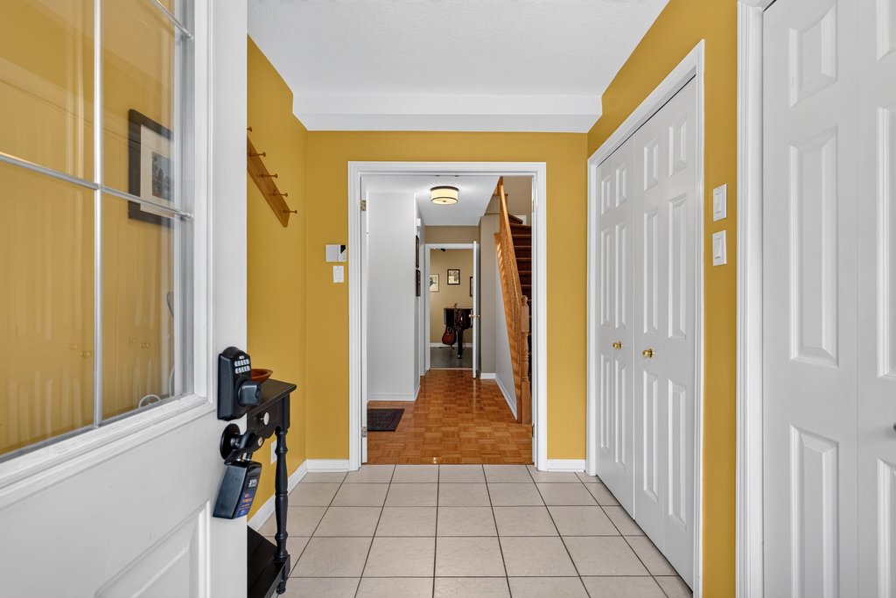
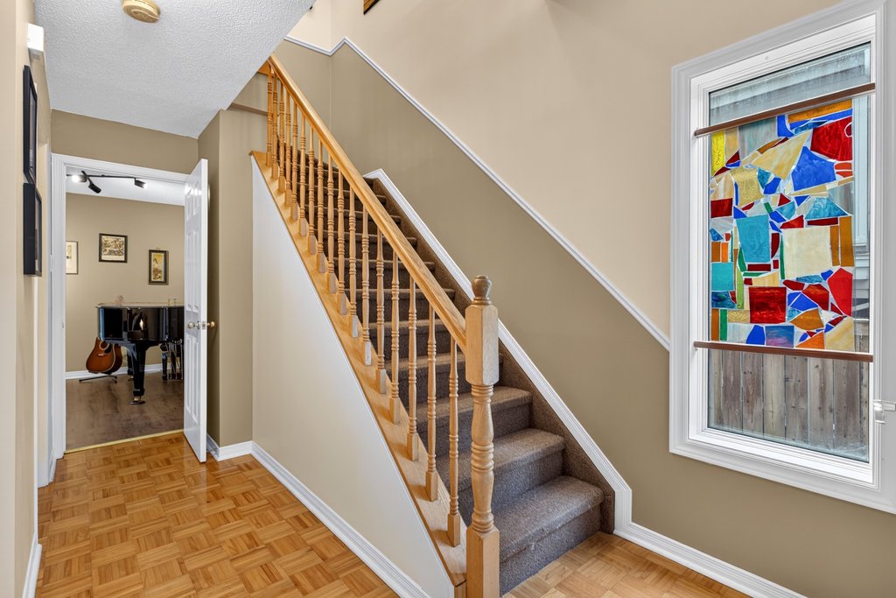
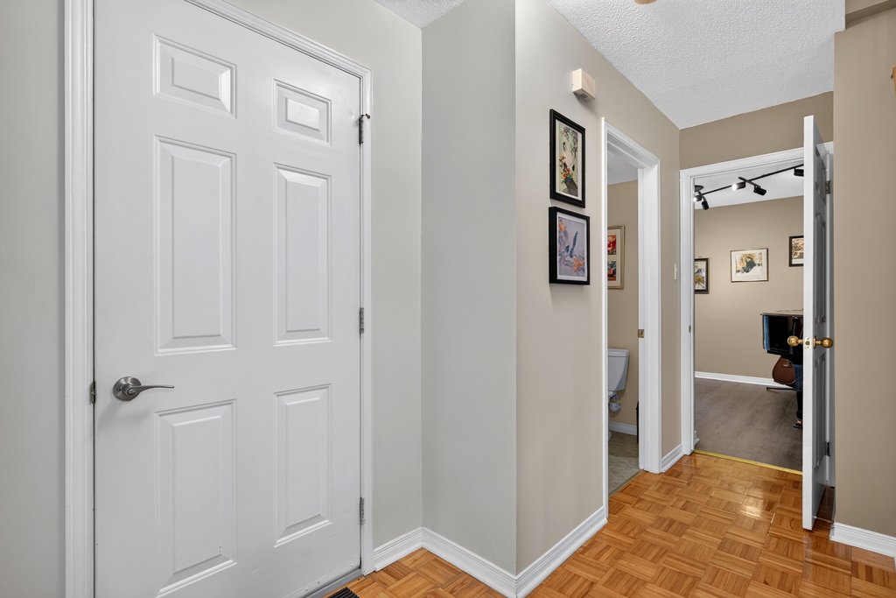
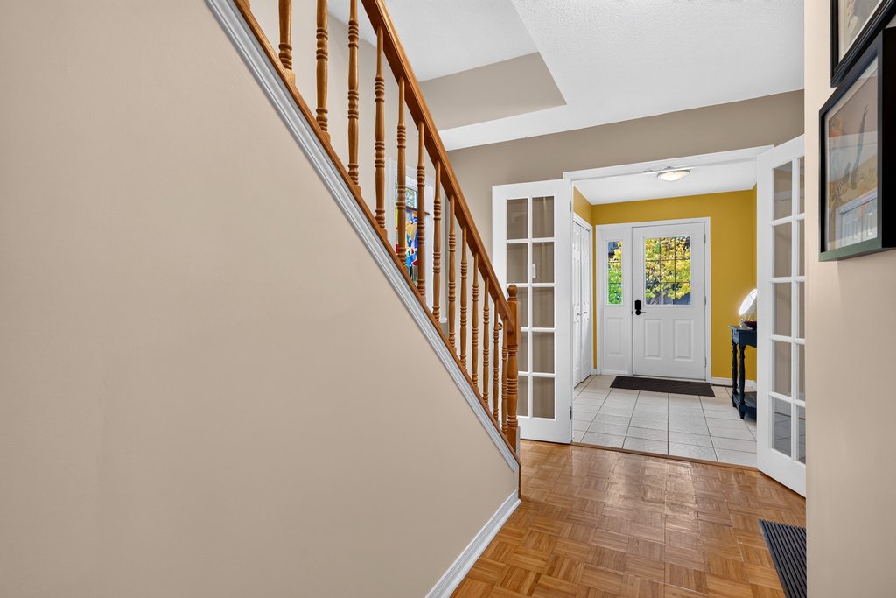
Large entrance foyer with deep closet storage and sheltered inside access from the 1-car attached garage.
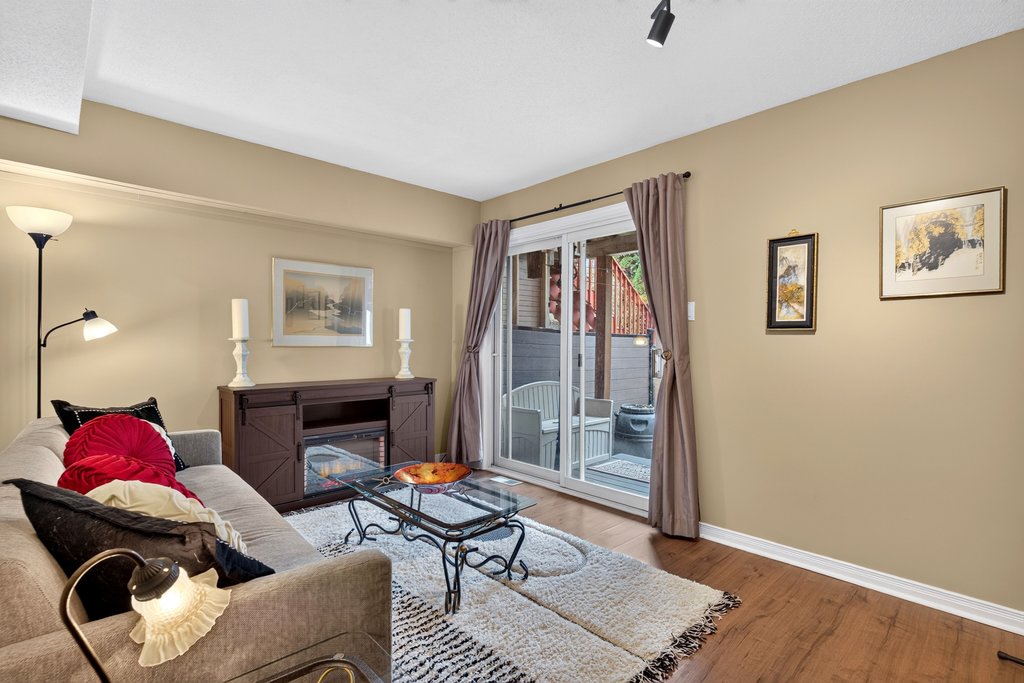
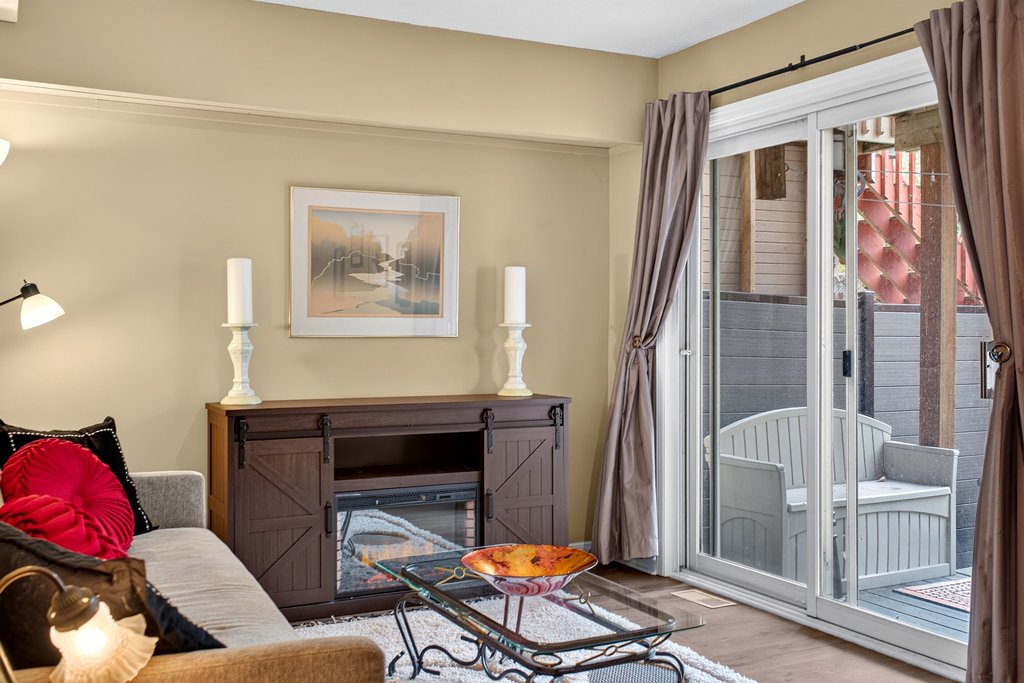
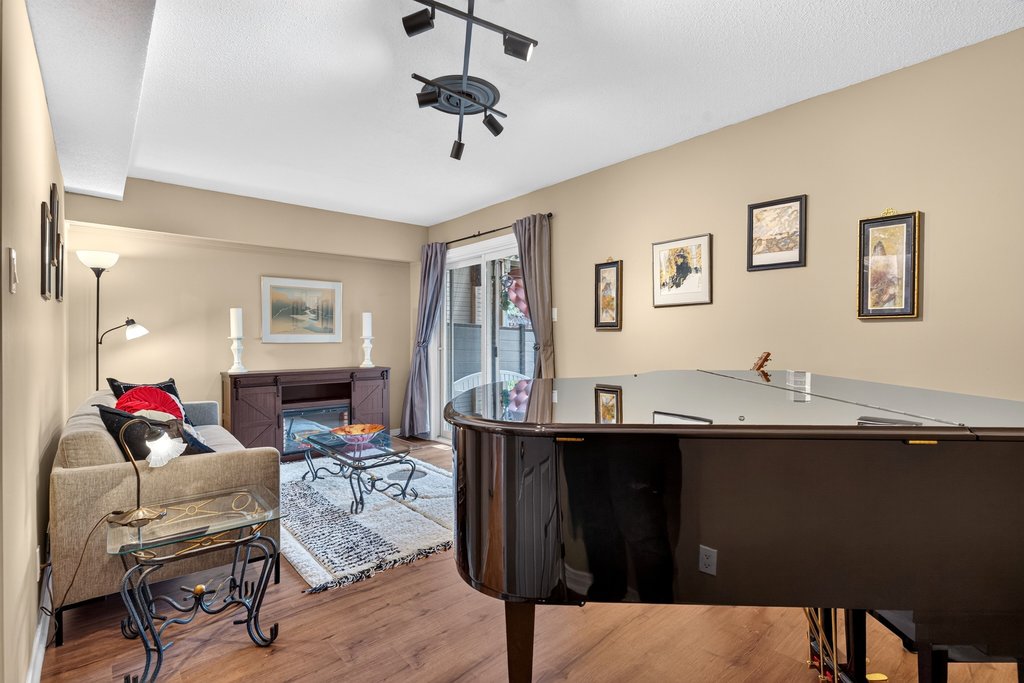
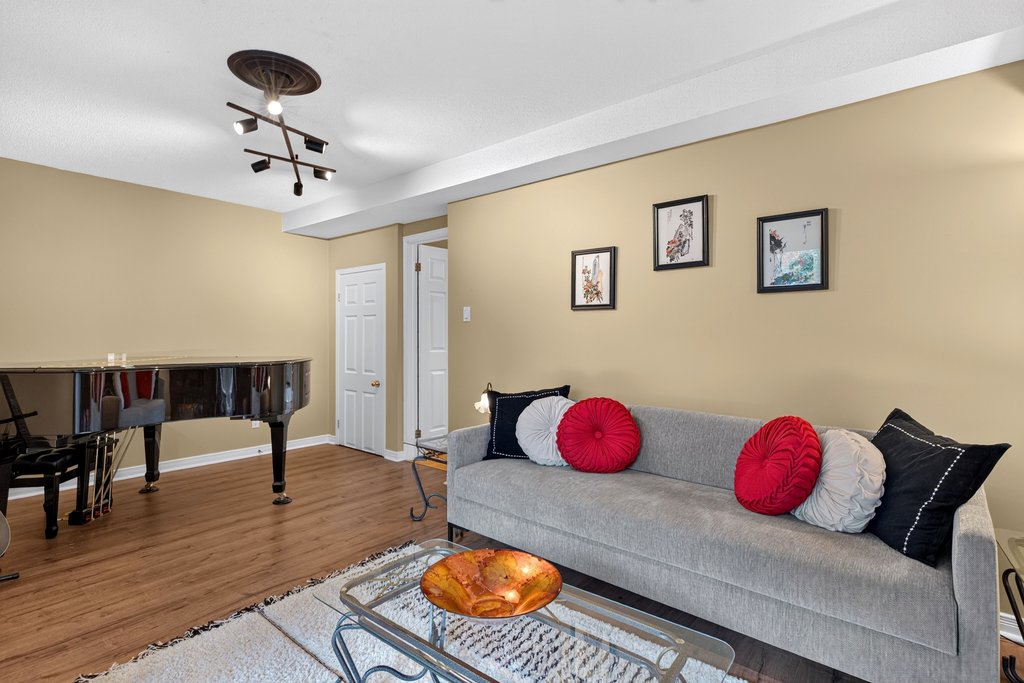
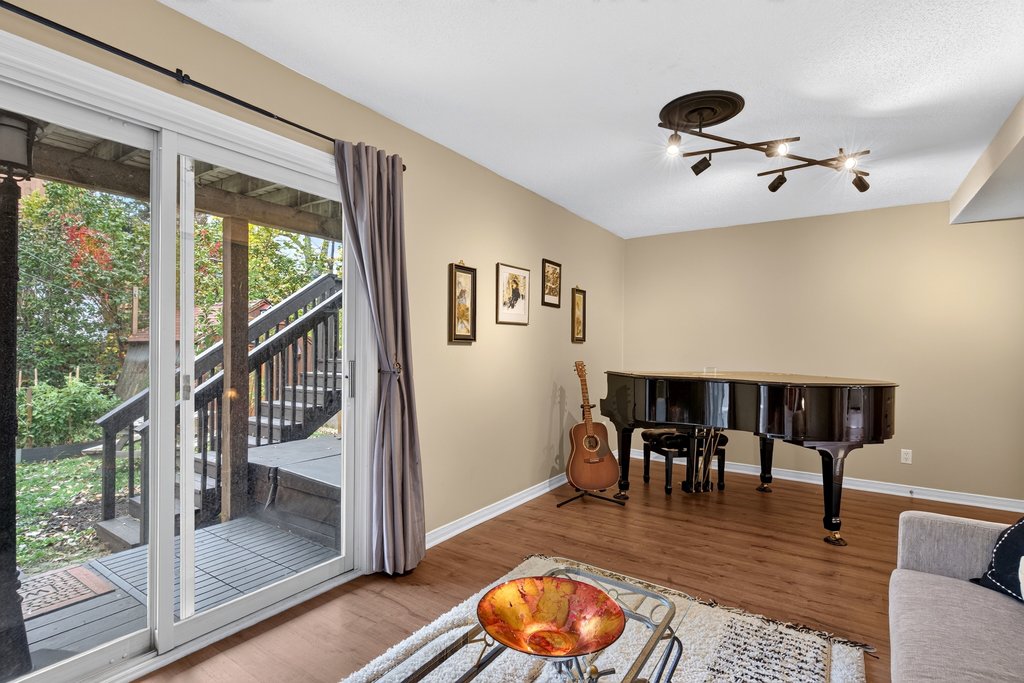
Generous ground-floor family room serving as a media lounge, playroom, or secondary home office.
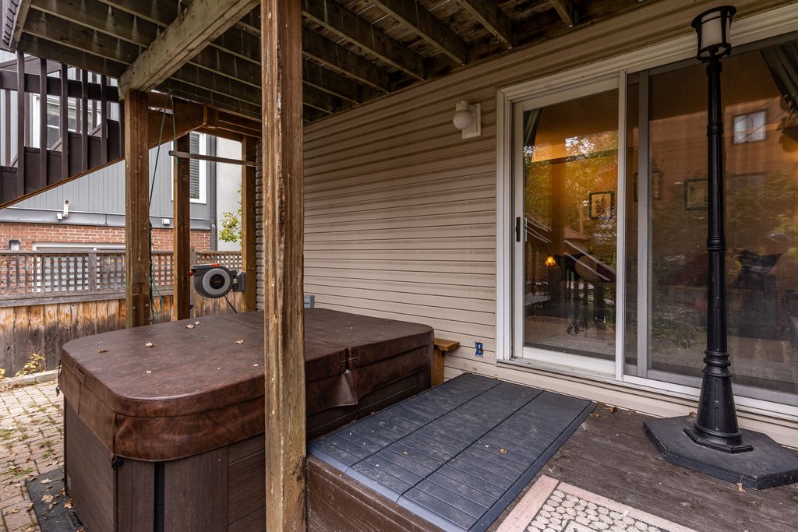
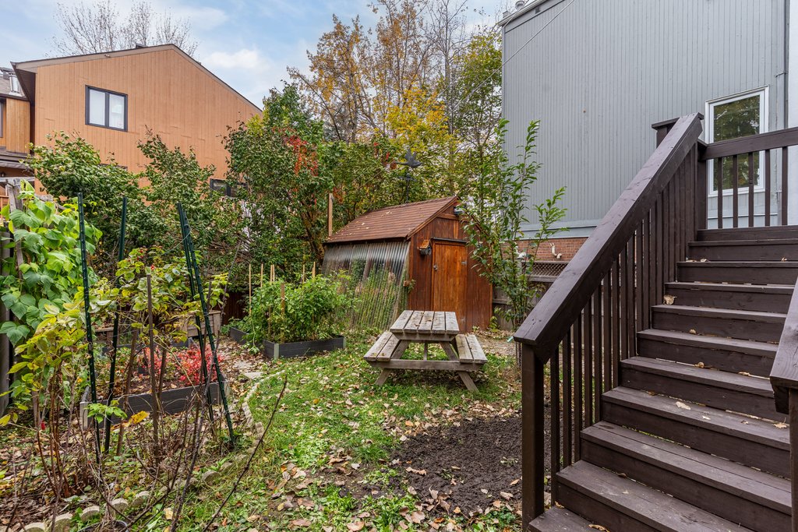
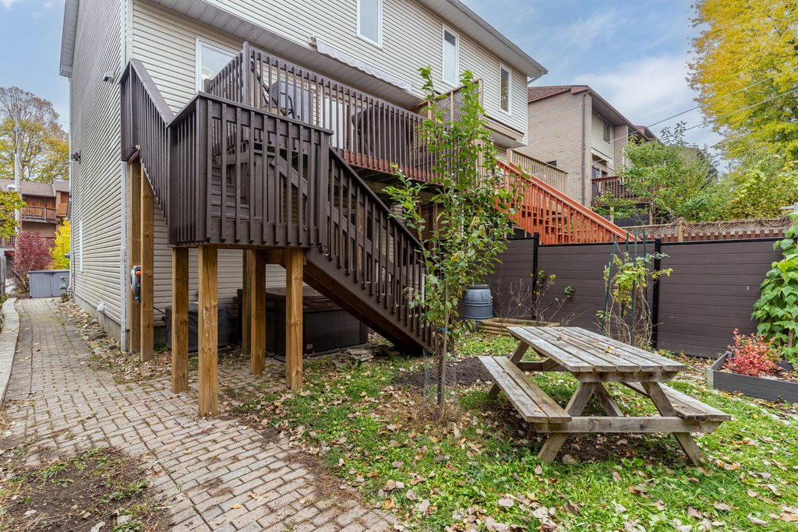
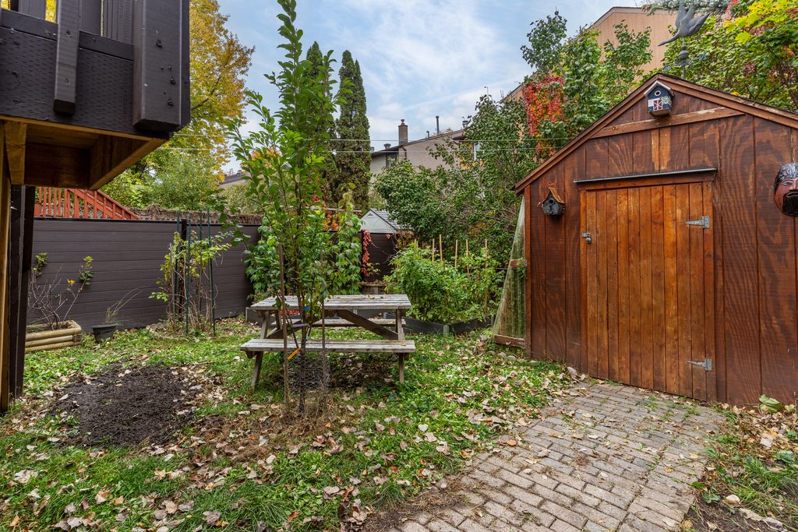
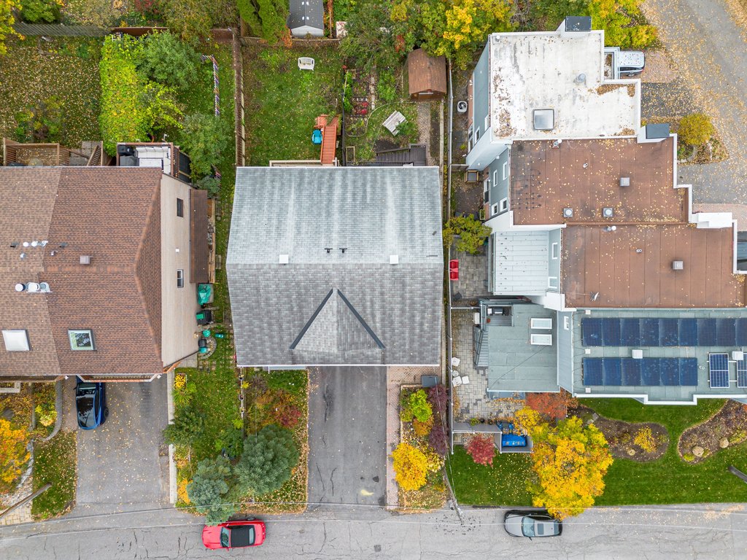
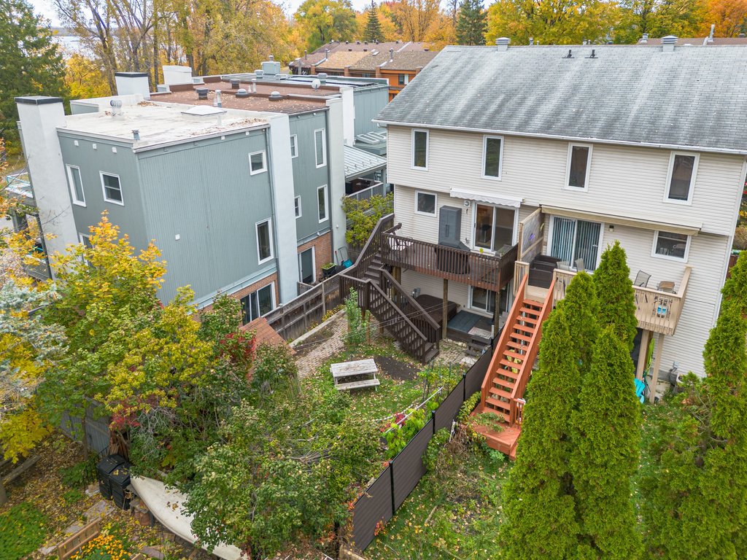
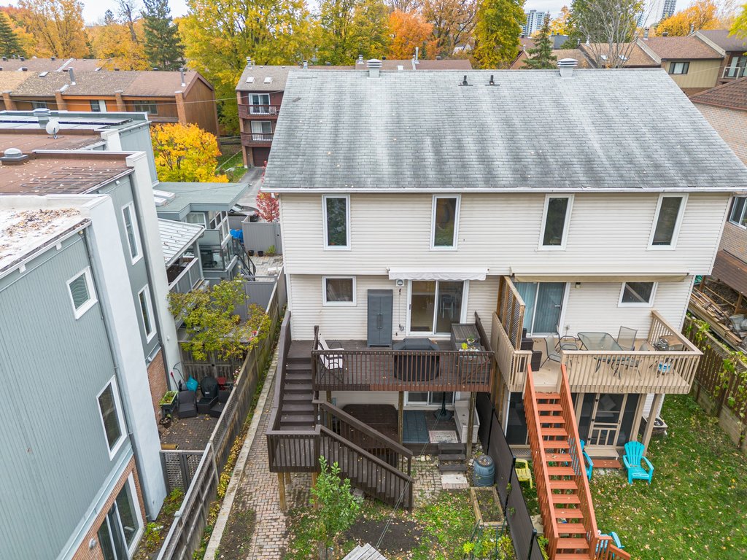
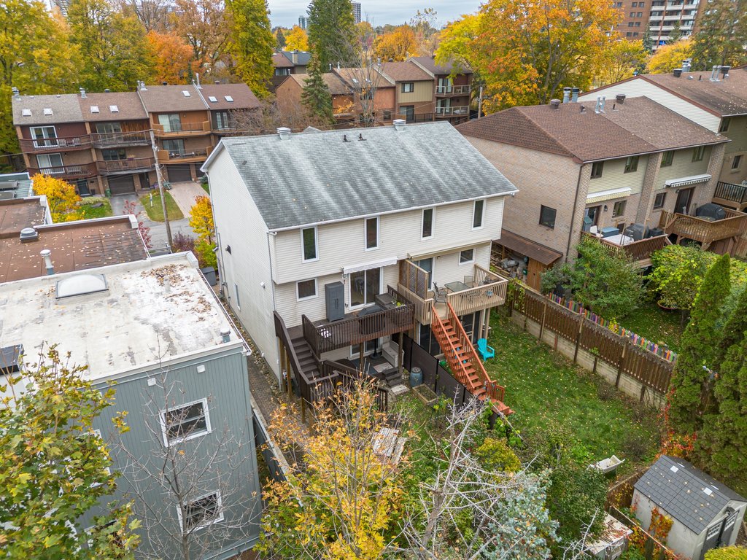
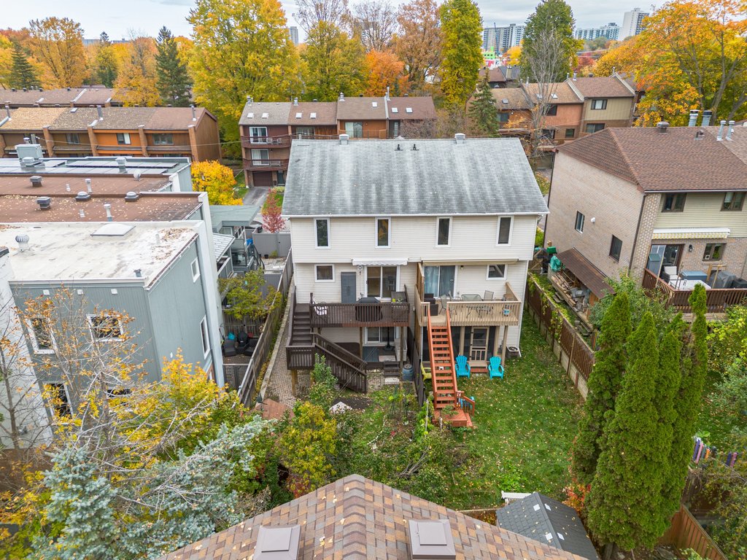
Direct walkout access to the fully fenced, private backyard with low-maintenance composite fencing (2025).
Main Living Level
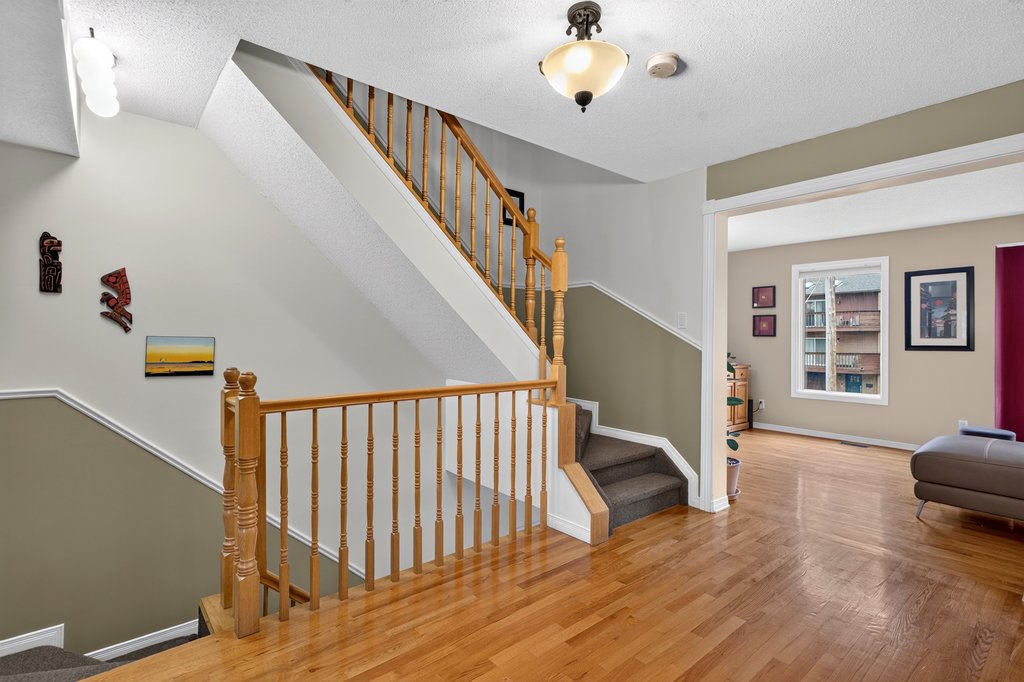
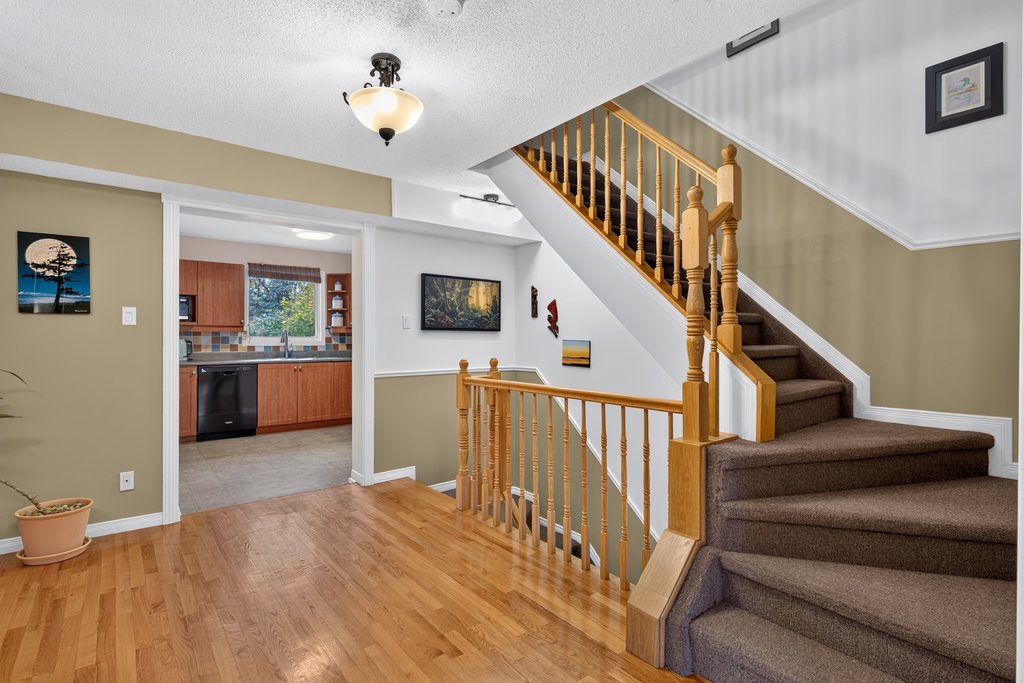
Featuring an eat-in kitchen, formal dining space, and a cozy fireplace living room, this floor connects directly to an elevated balcony nestled into the surrounding tree canopy.
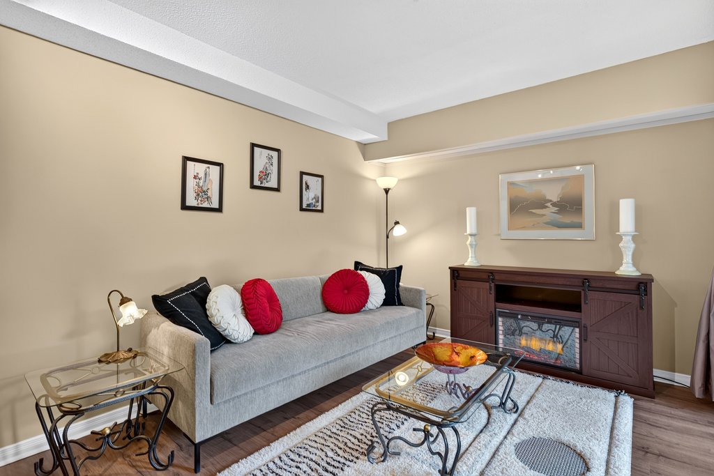
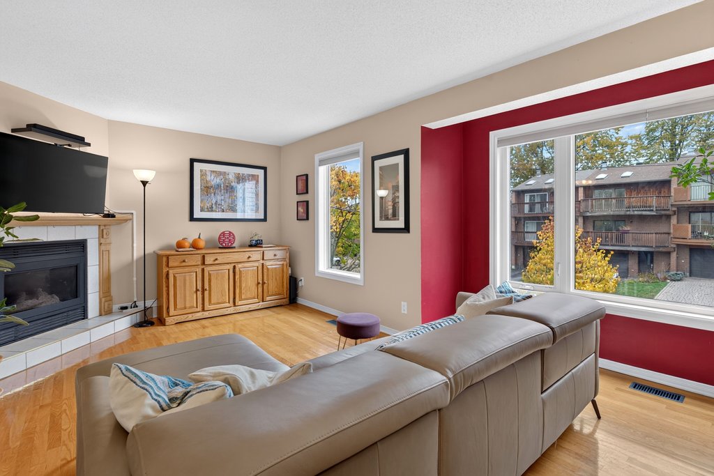
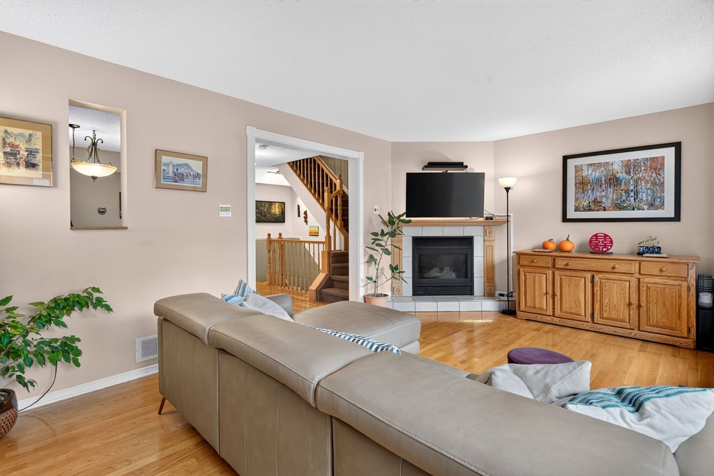
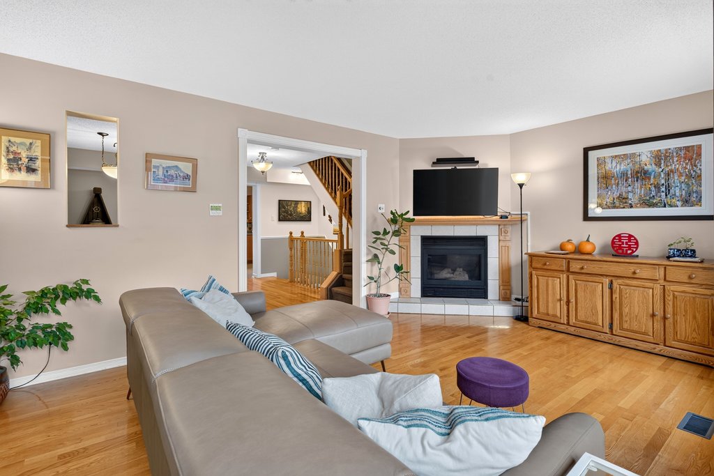
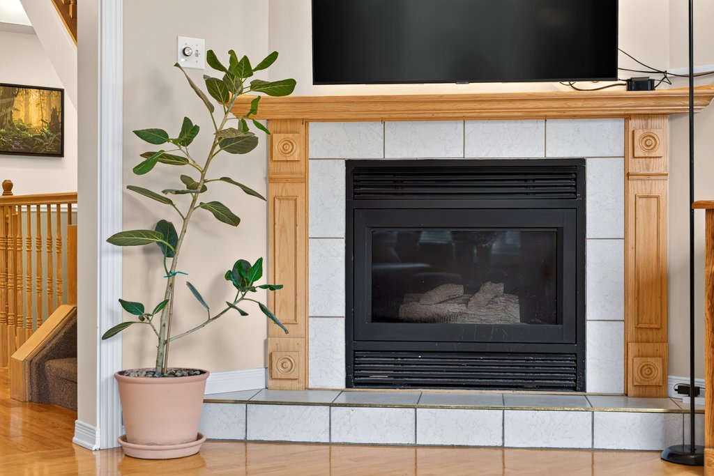
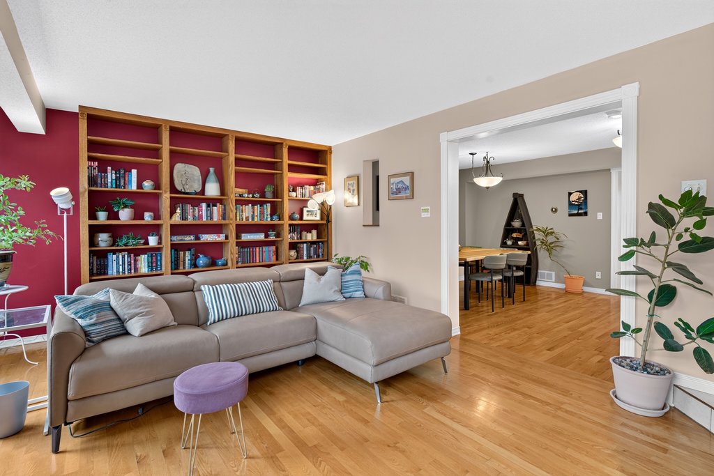
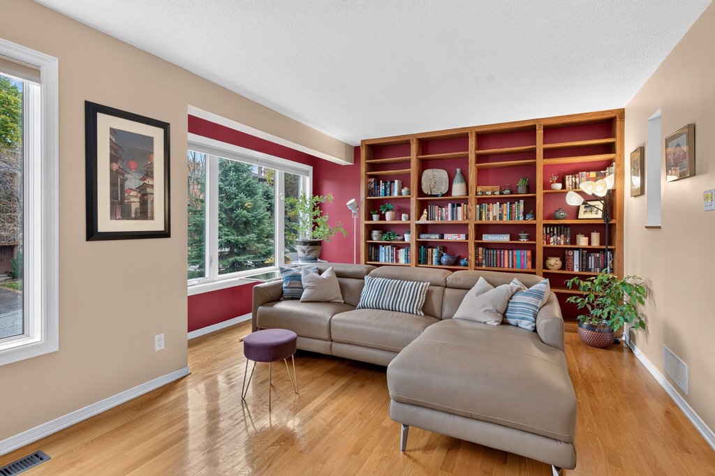
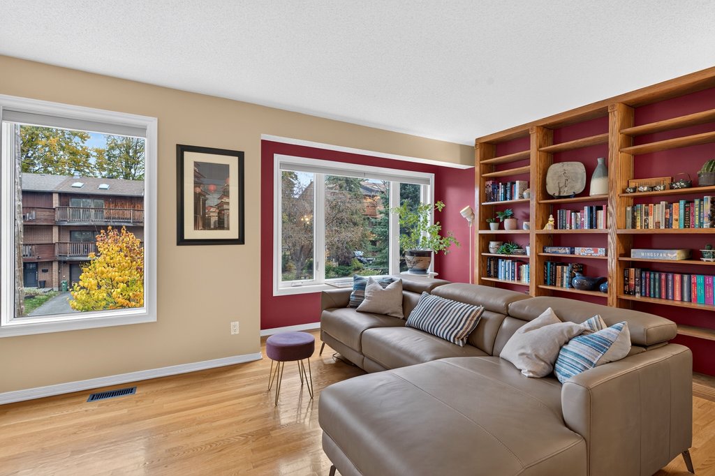
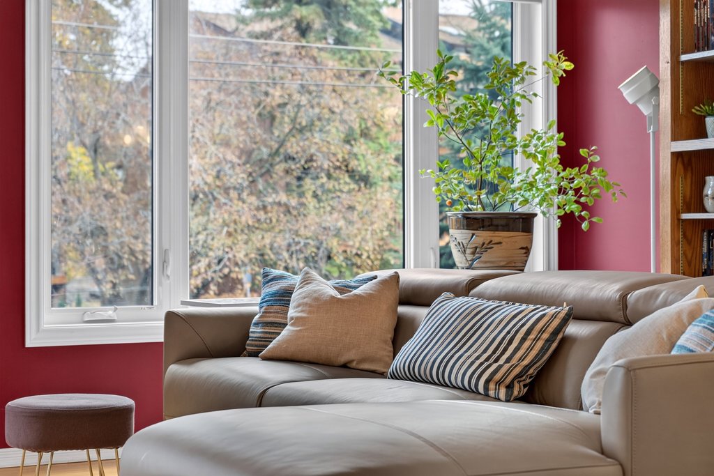
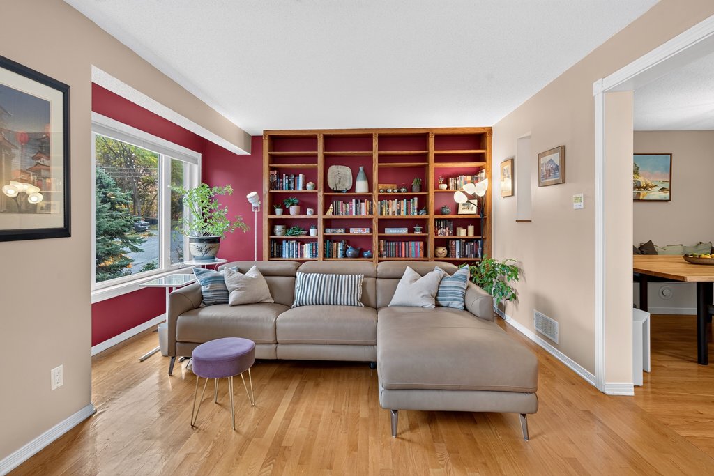
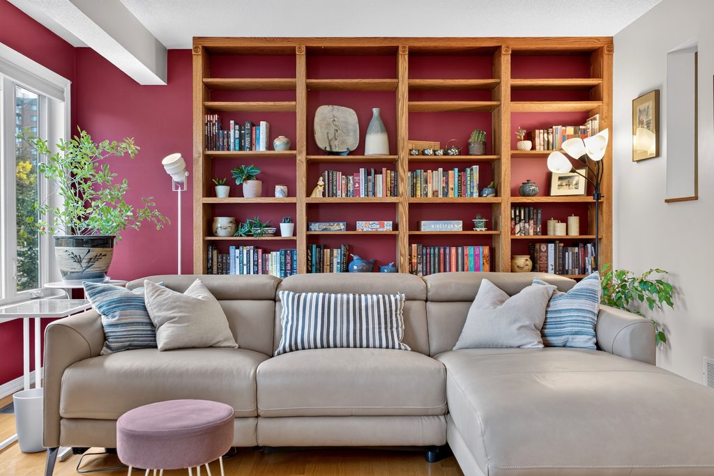
Expansive living room anchored by a natural gas fireplace and custom built-in bookshelves.
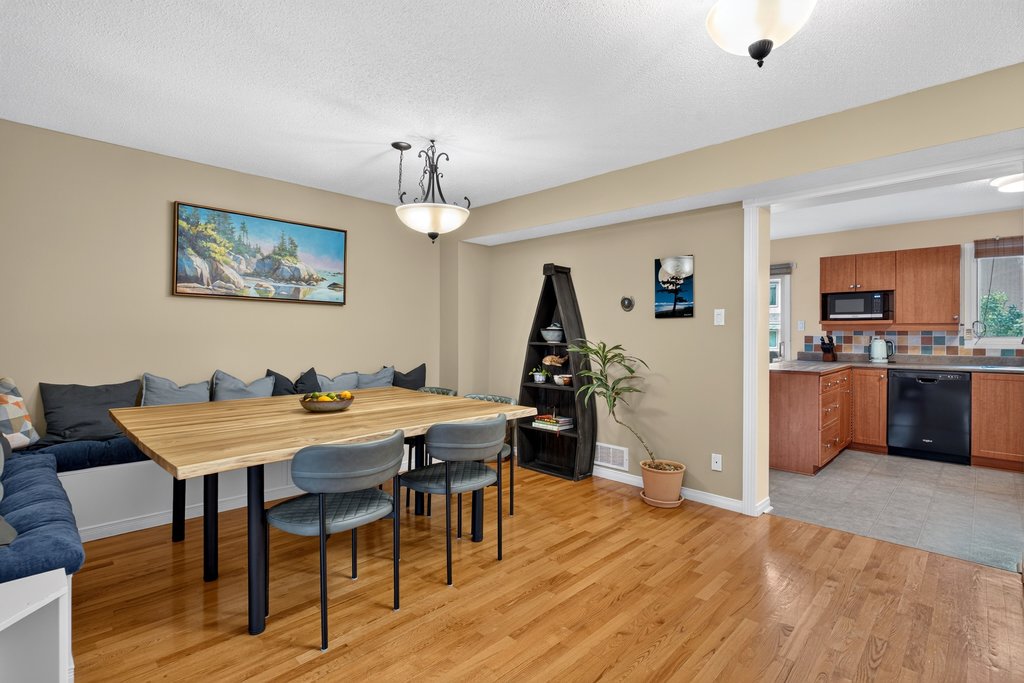
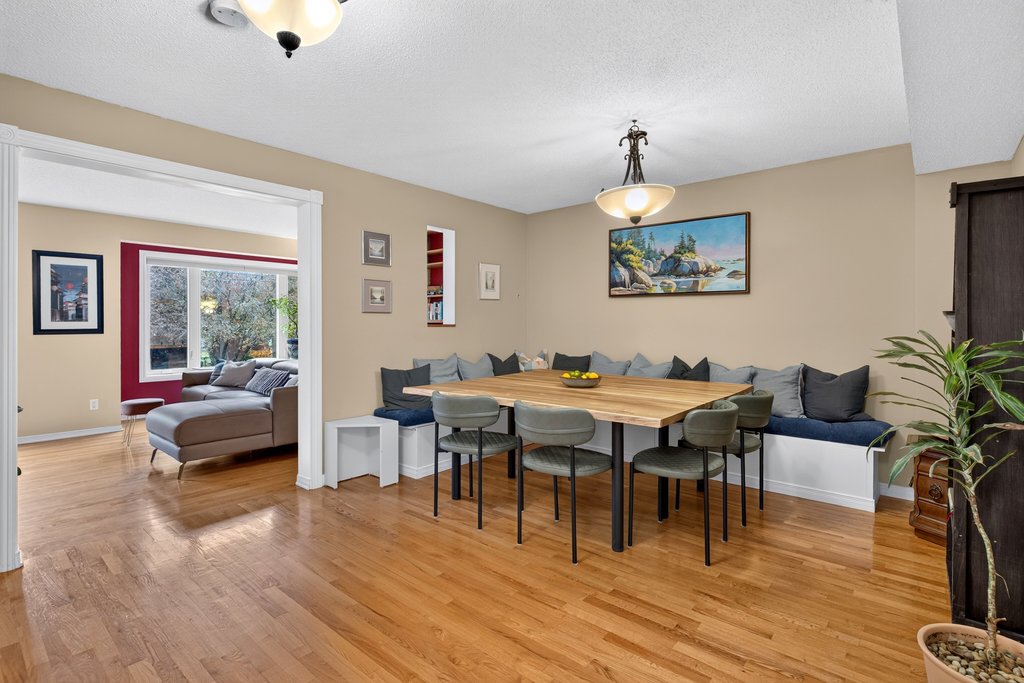
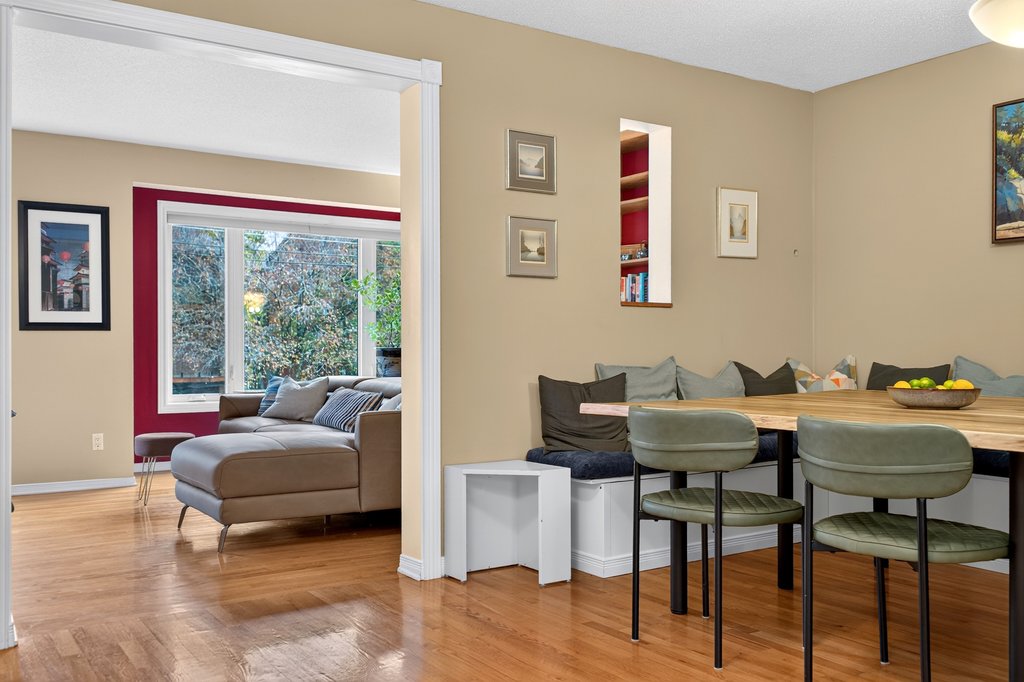
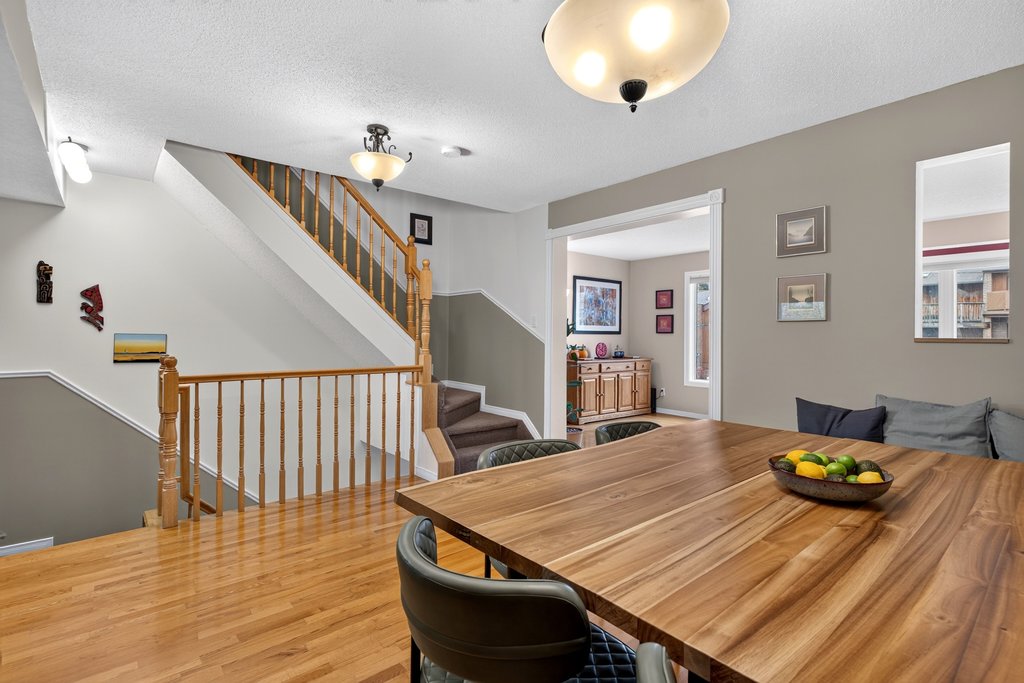
Dedicated formal dining area sized to comfortably host family gatherings and dinner parties.
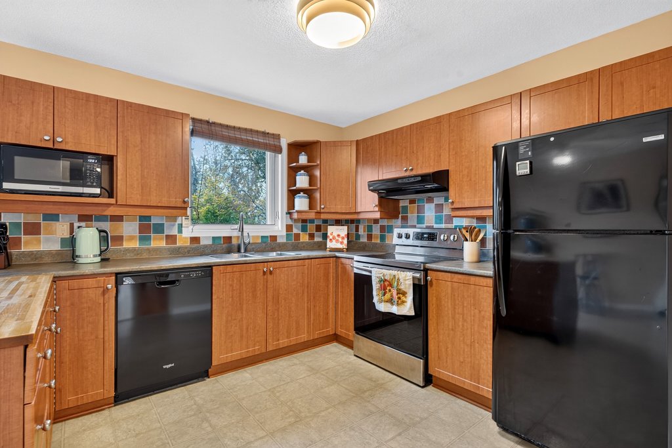
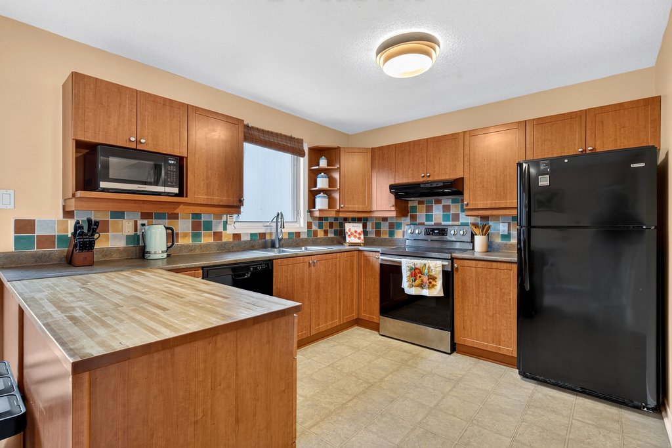
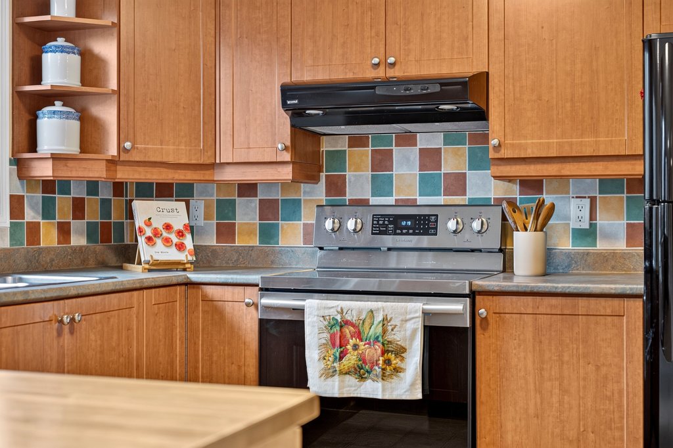
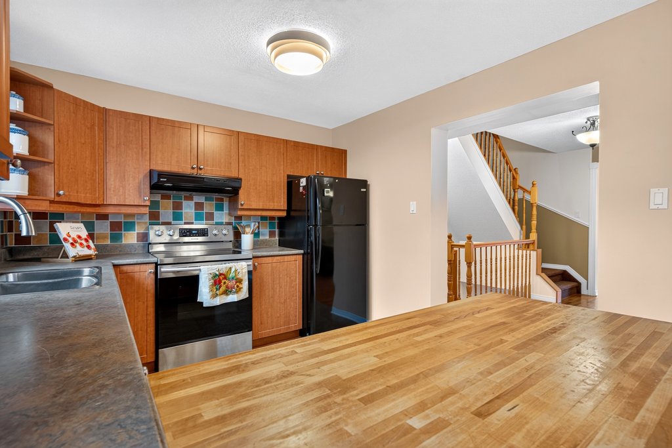
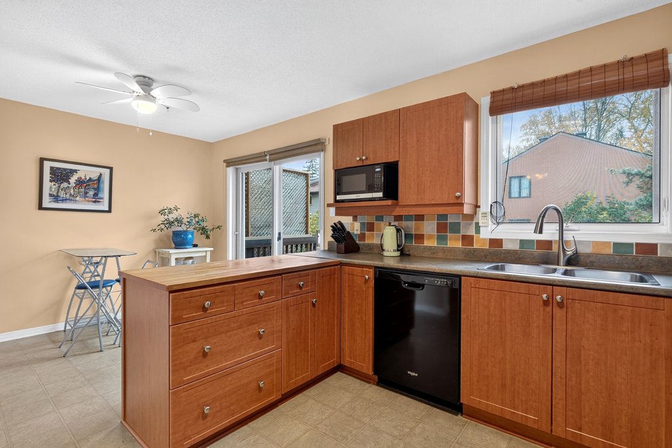
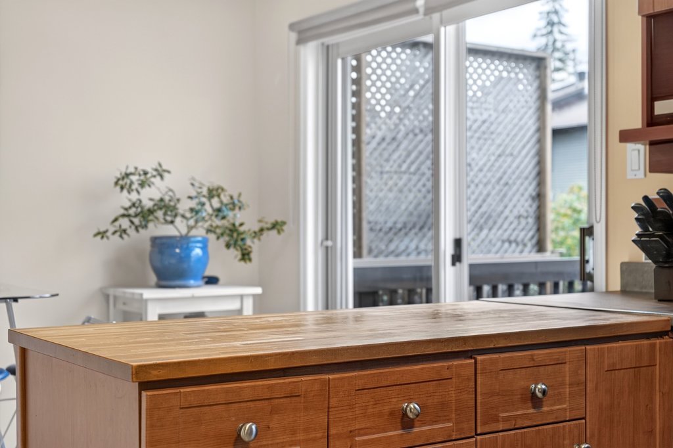
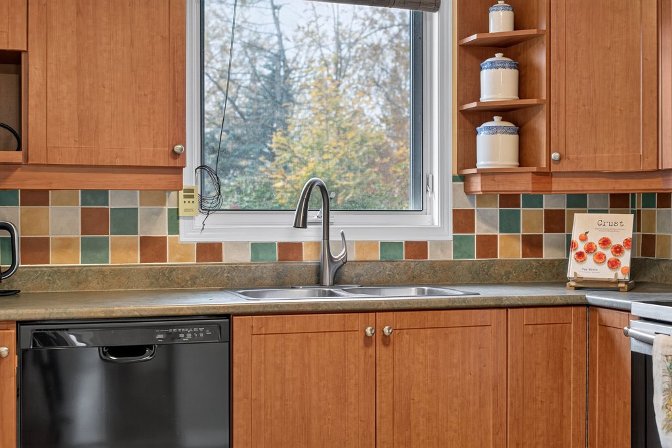
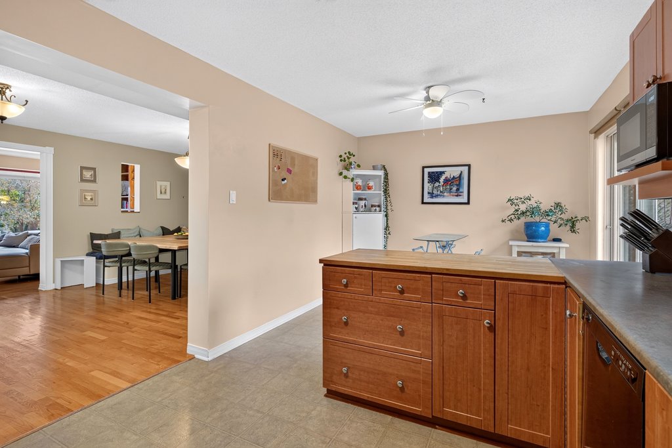
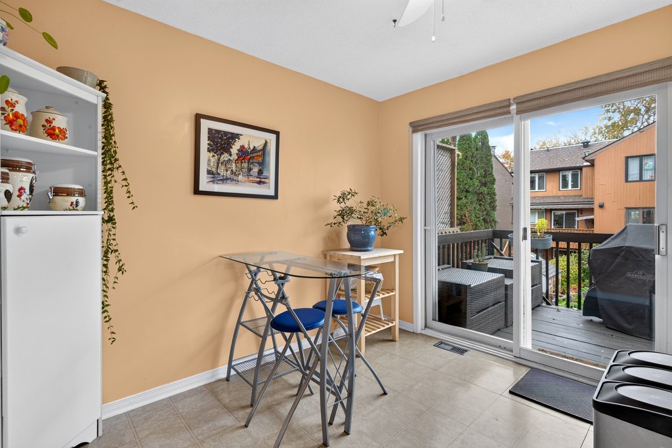
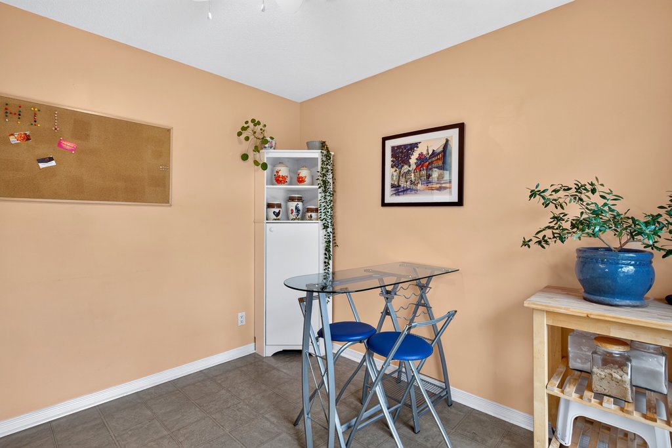
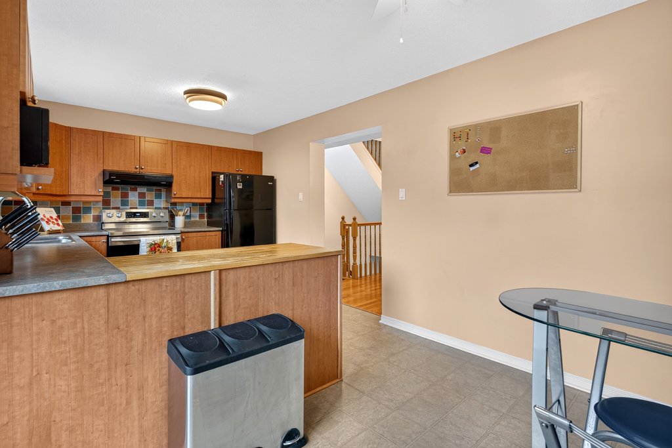
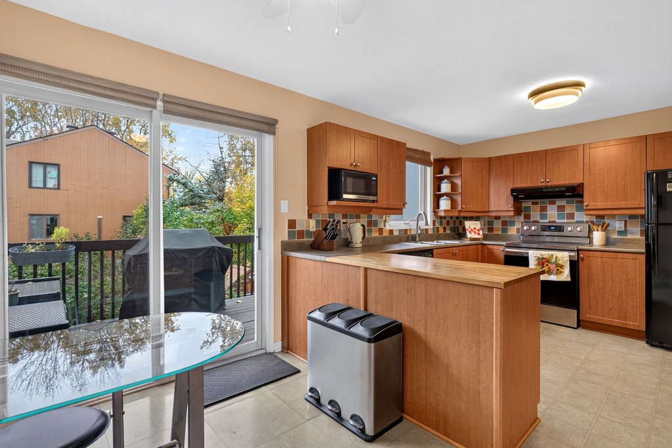
Bright, functional eat-in kitchen designed with ample cabinetry and everyday prep space.
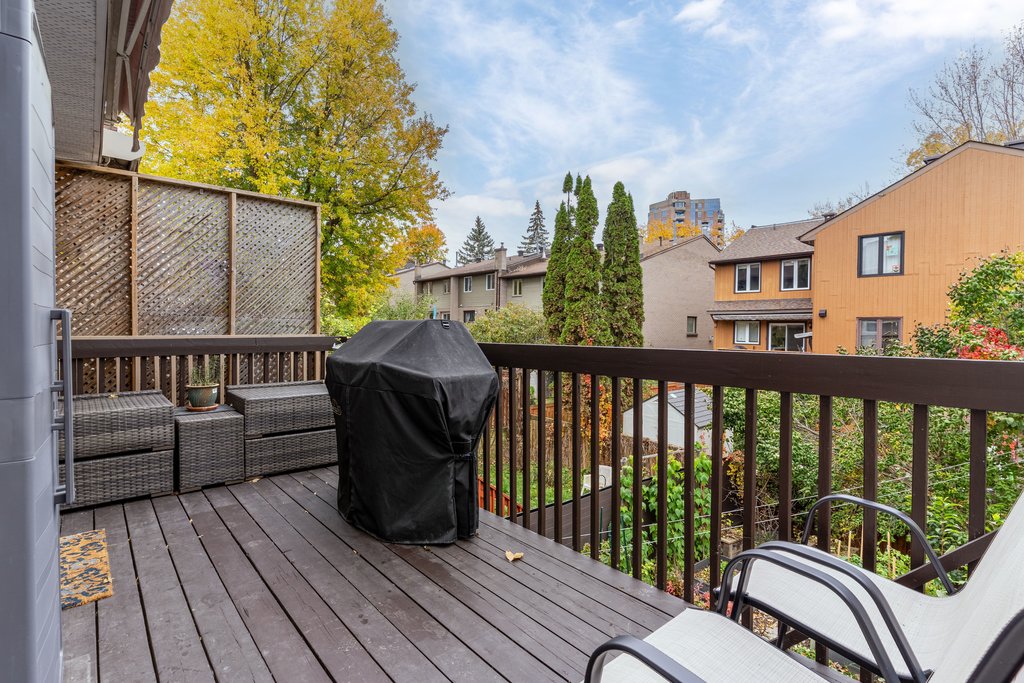
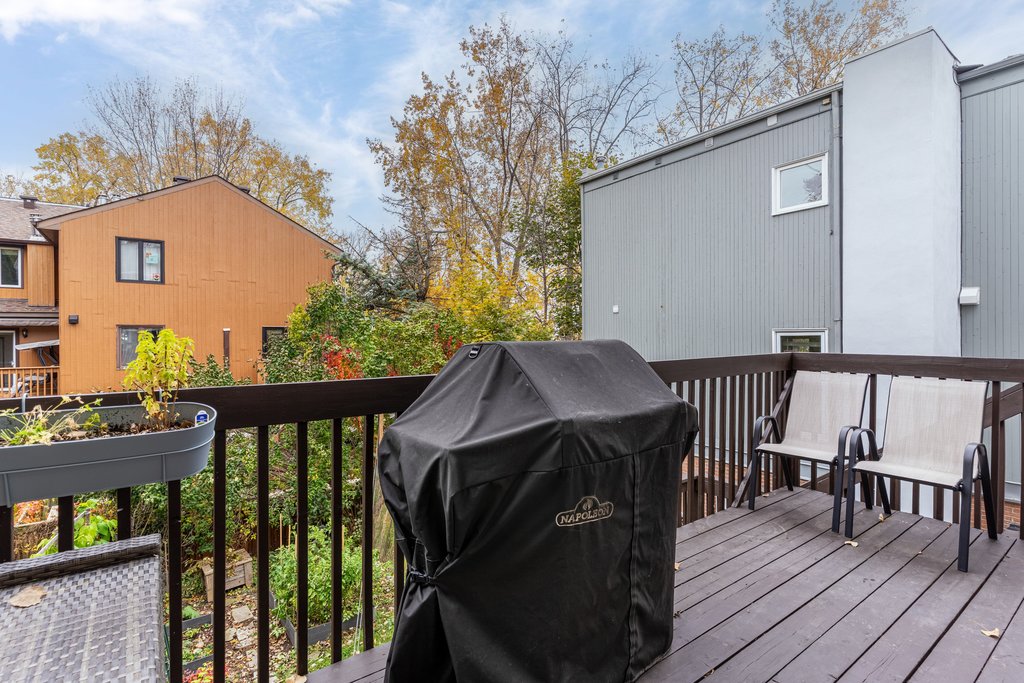
Walkout access to an elevated tree-canopy balcony with updated stairs and seasonal Ottawa River views.
Upper Level
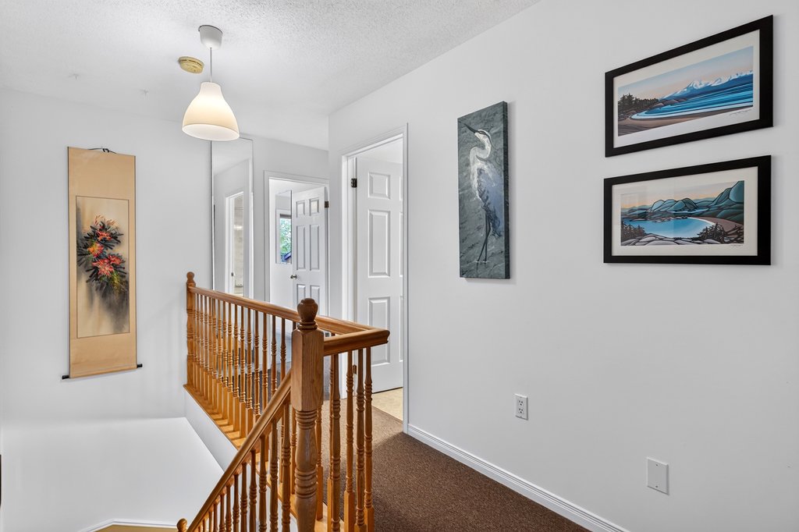
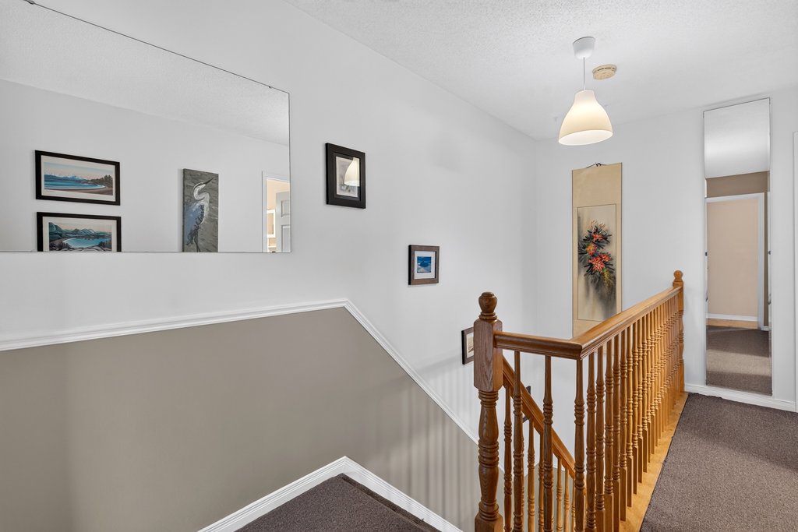
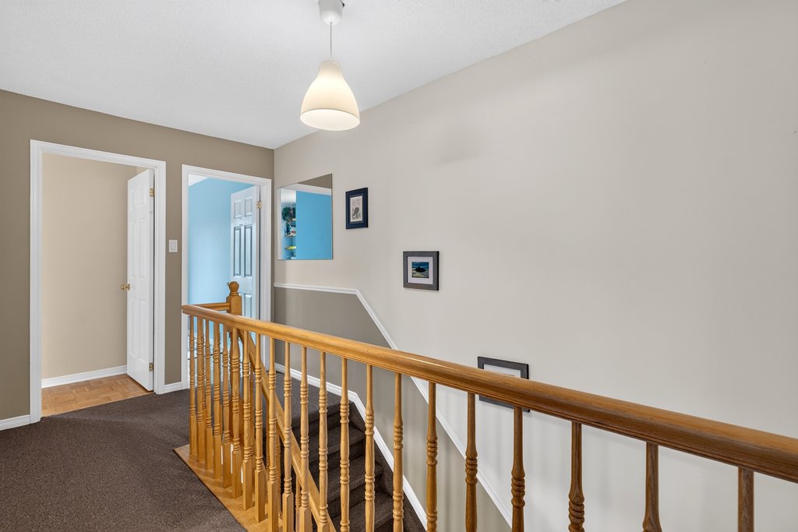
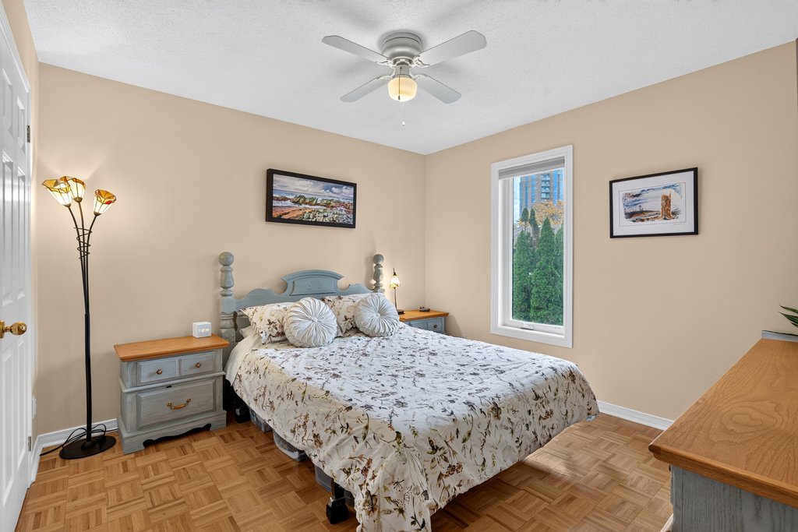
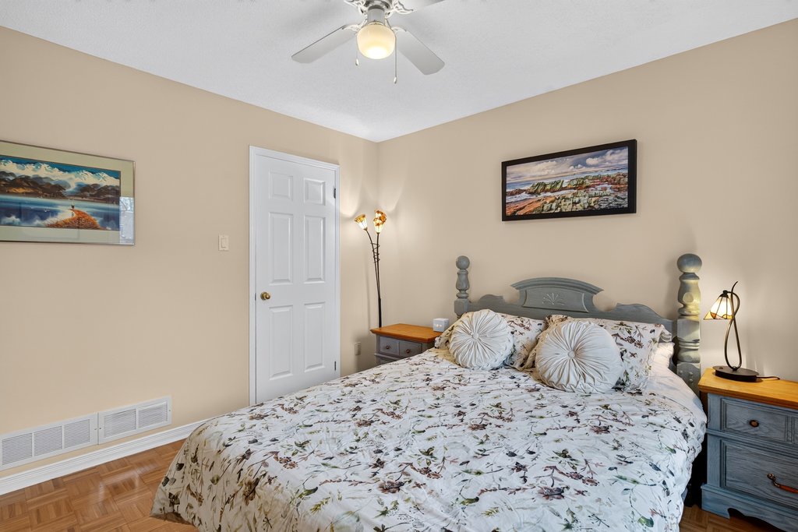
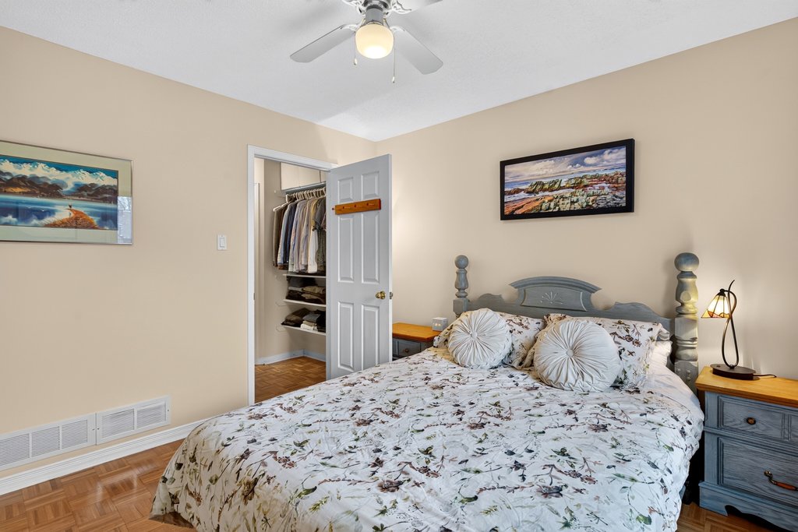
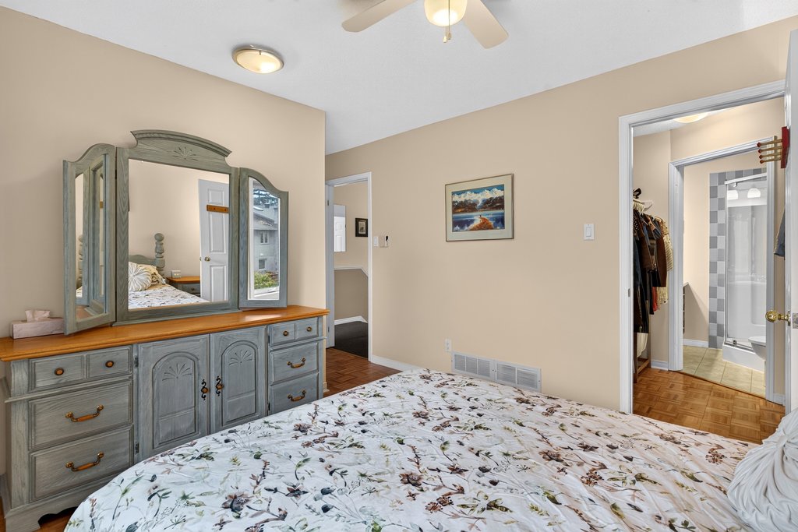
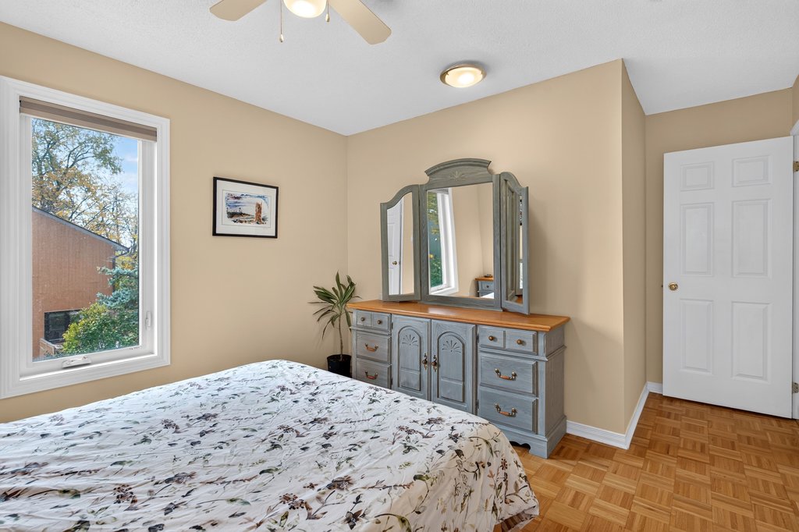
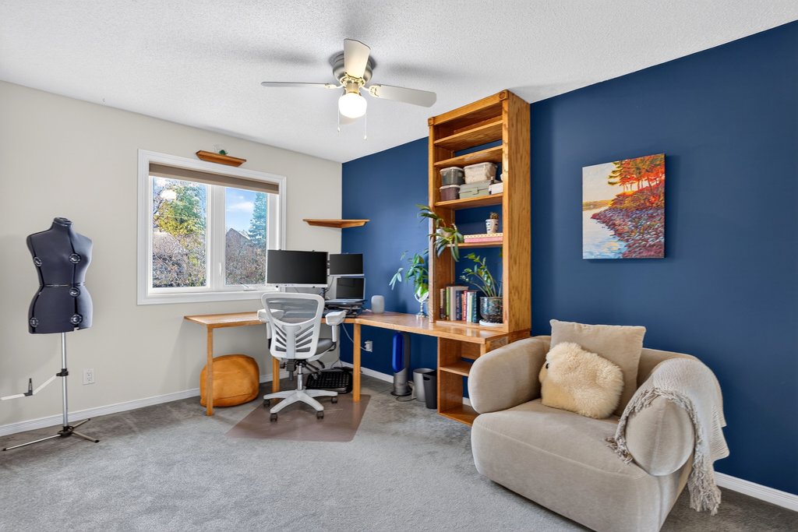
The top floor is thoughtfully zoned for quiet rest and modern family life, hosting four versatile bedrooms and two full bathrooms.
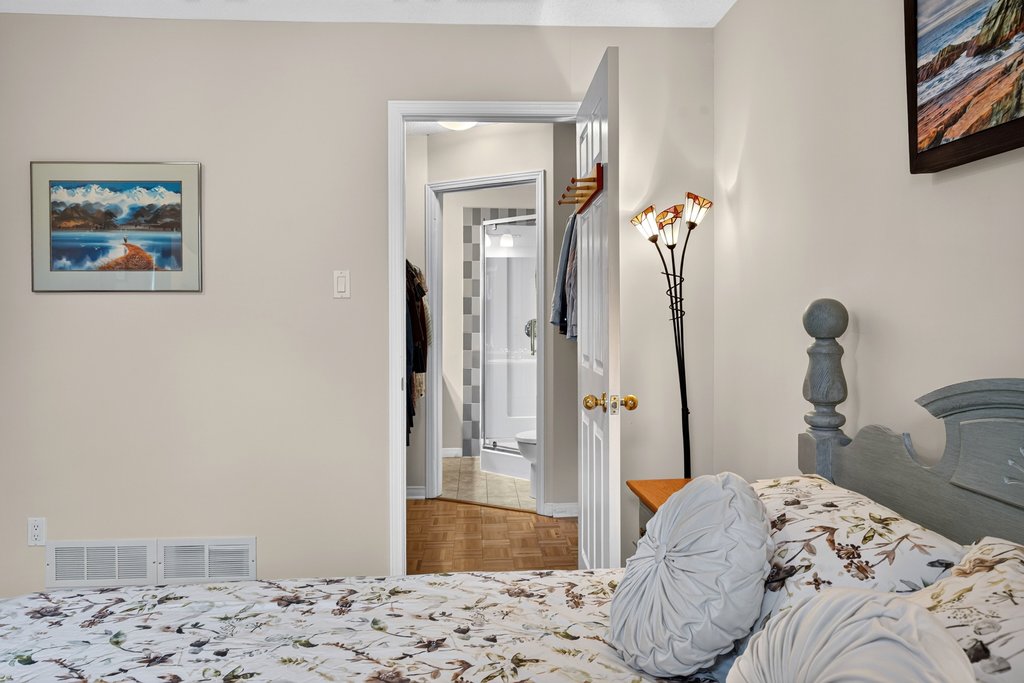
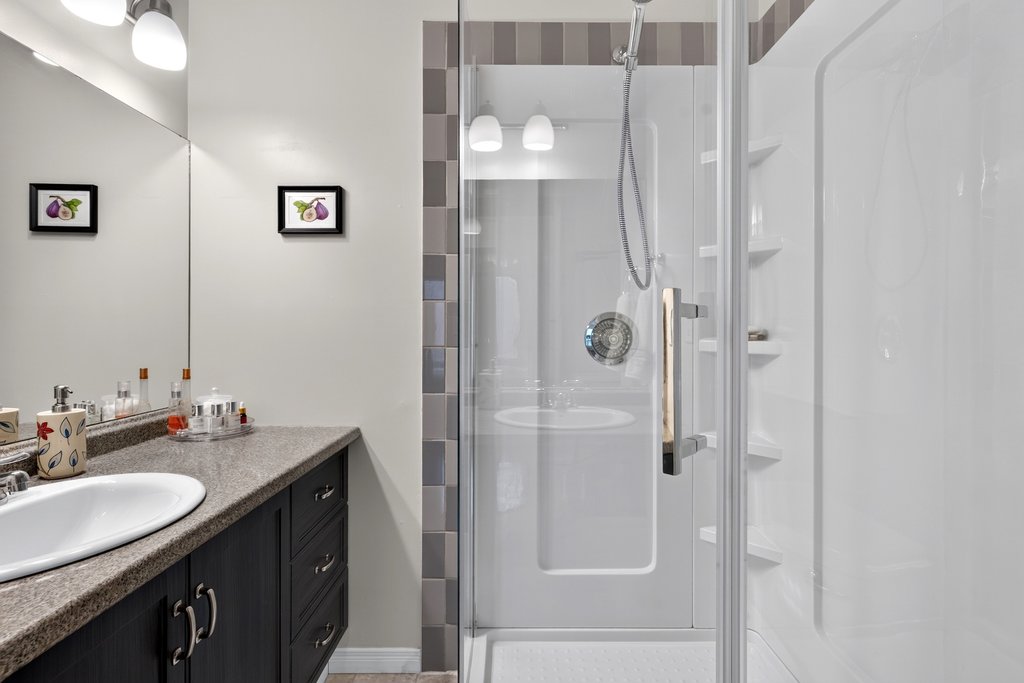
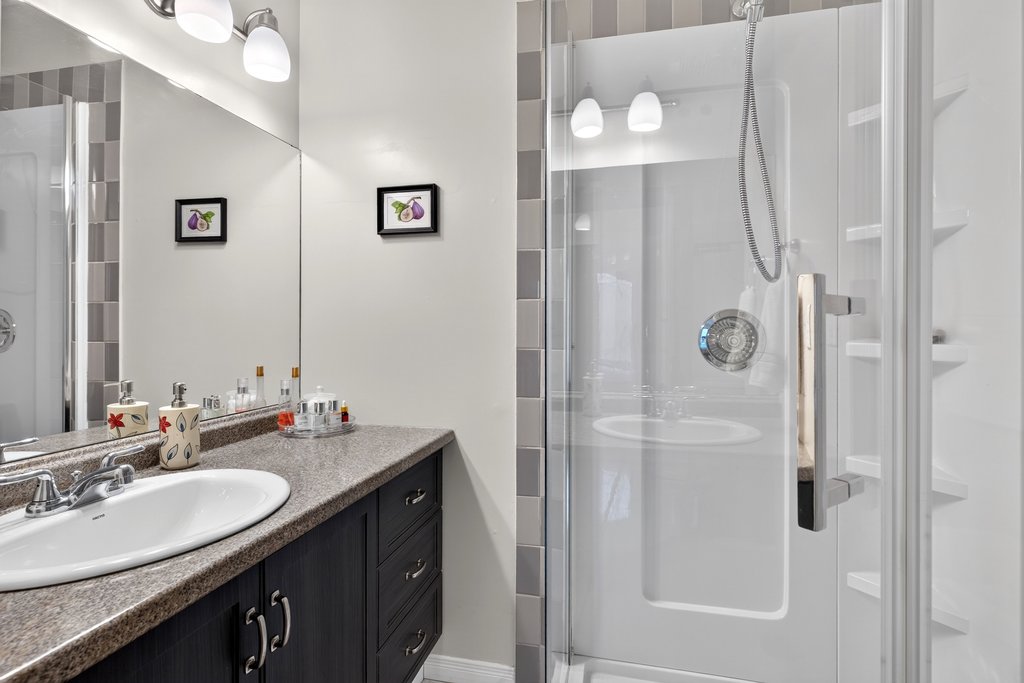
Private primary retreat equipped with generous wardrobe storage and a dedicated 3-piece ensuite bath.
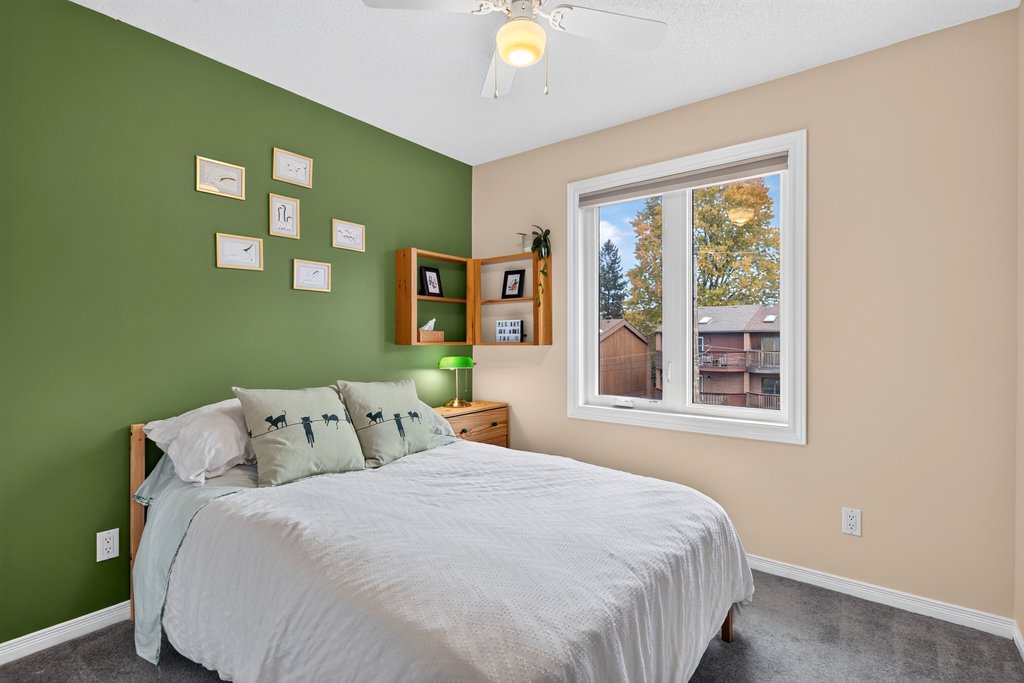
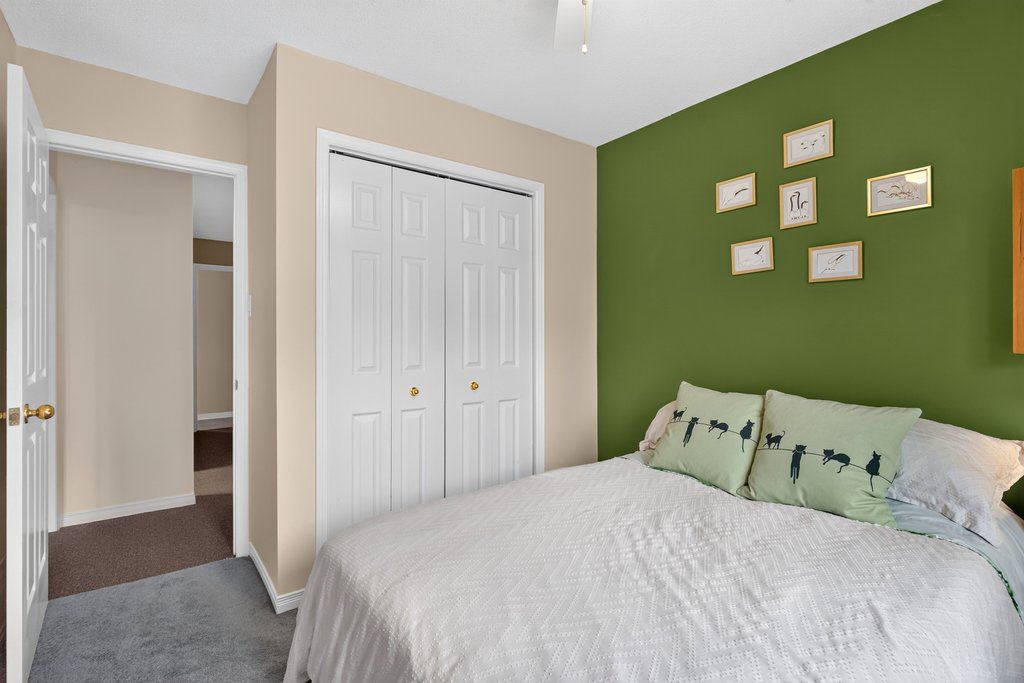
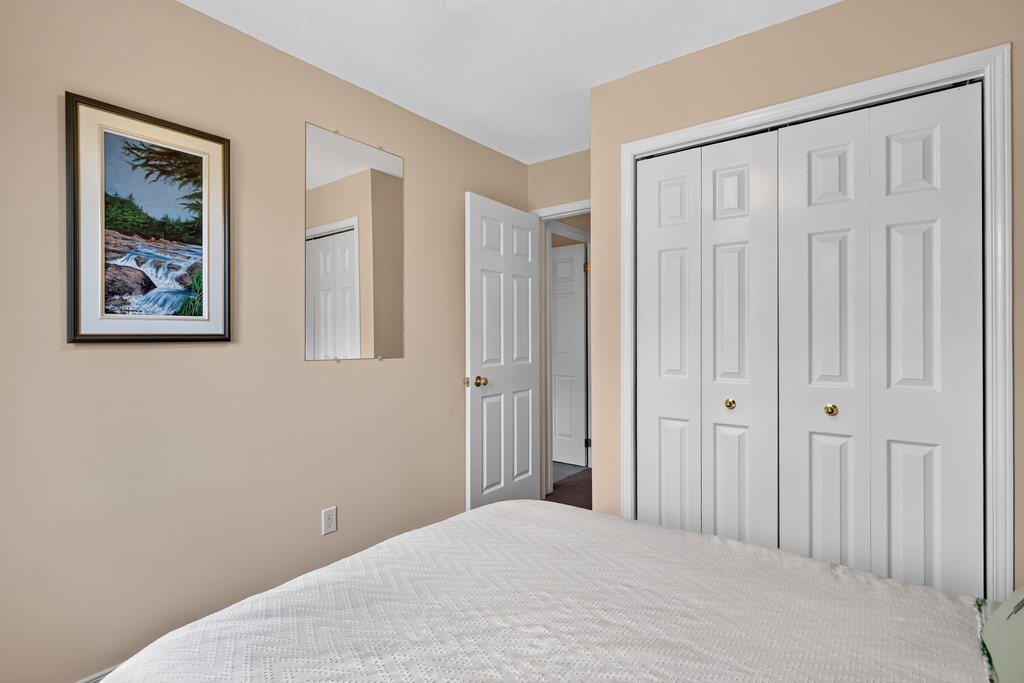
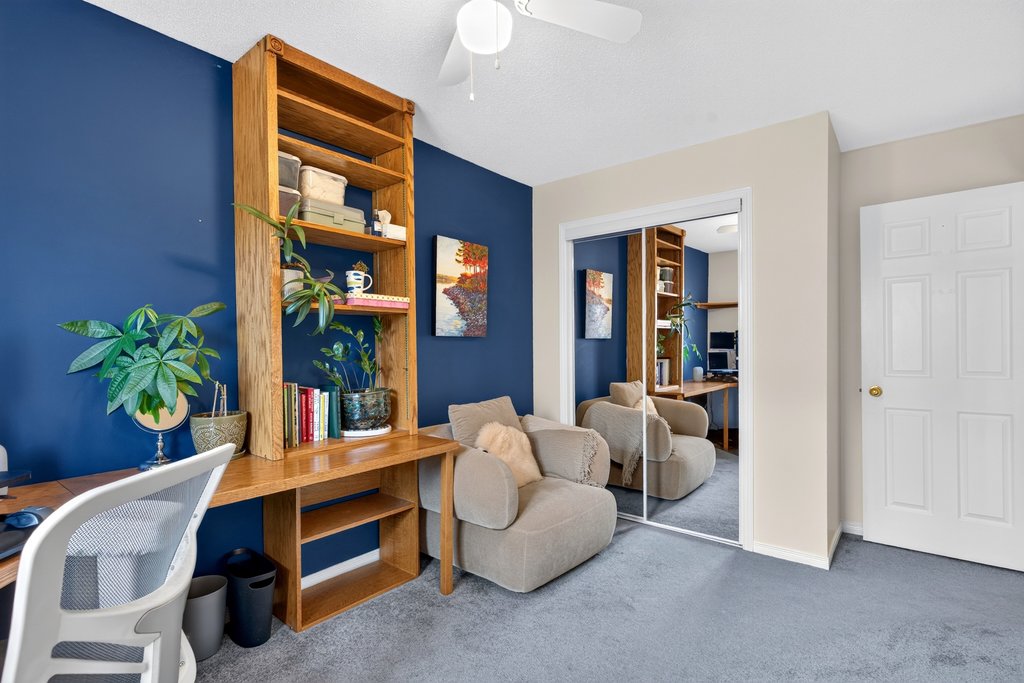
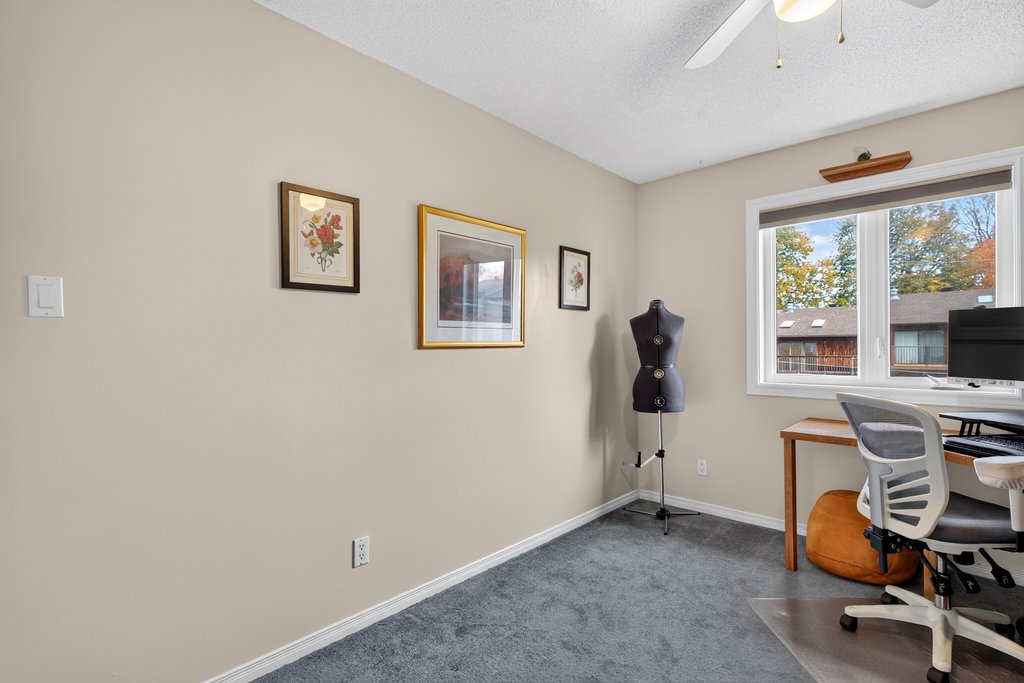
Three additional well-proportioned bedrooms, including a versatile fourth room ideal for a nursery or executive home office.
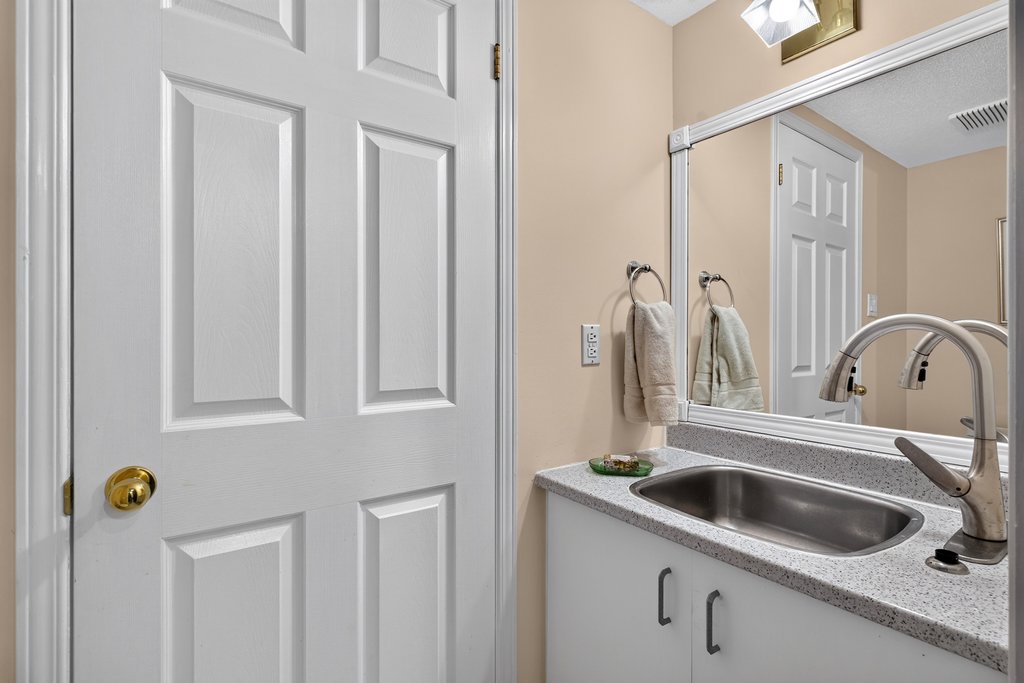
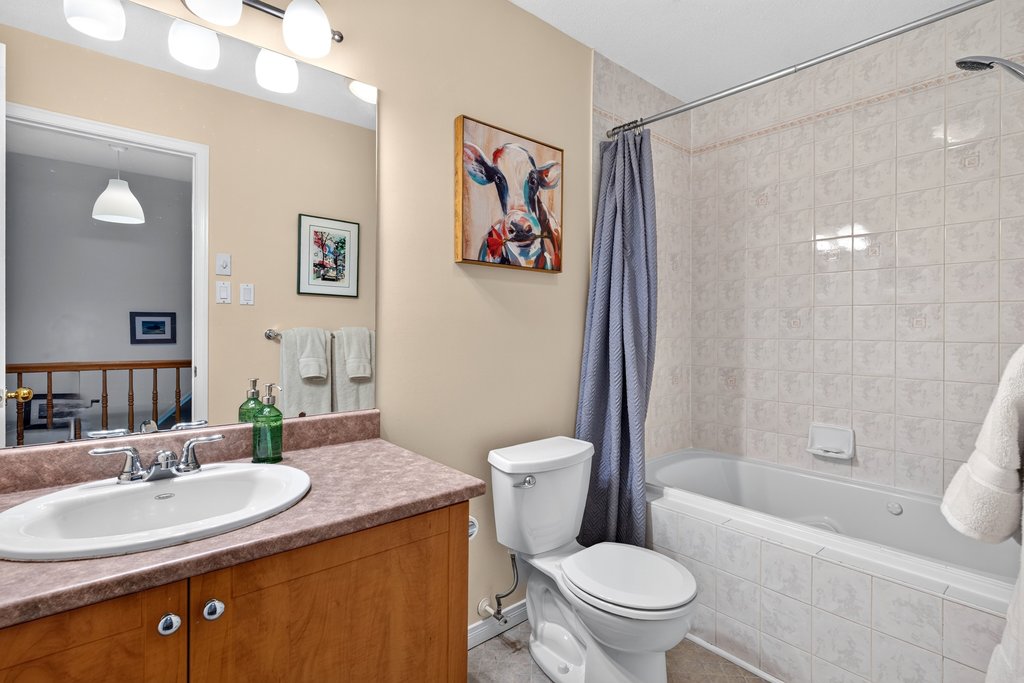
Full 4-piece family bathroom servicing the secondary bedrooms with full tub and vanity.
Elevated third-floor vantage point capturing tree-lined views, gentle breezes, and quiet privacy.
The Property
Low-maintenance outdoor living built for real relaxation.
Attached 1-car garage with inside entry plus a private 2-car surface driveway (3 parking spaces total).
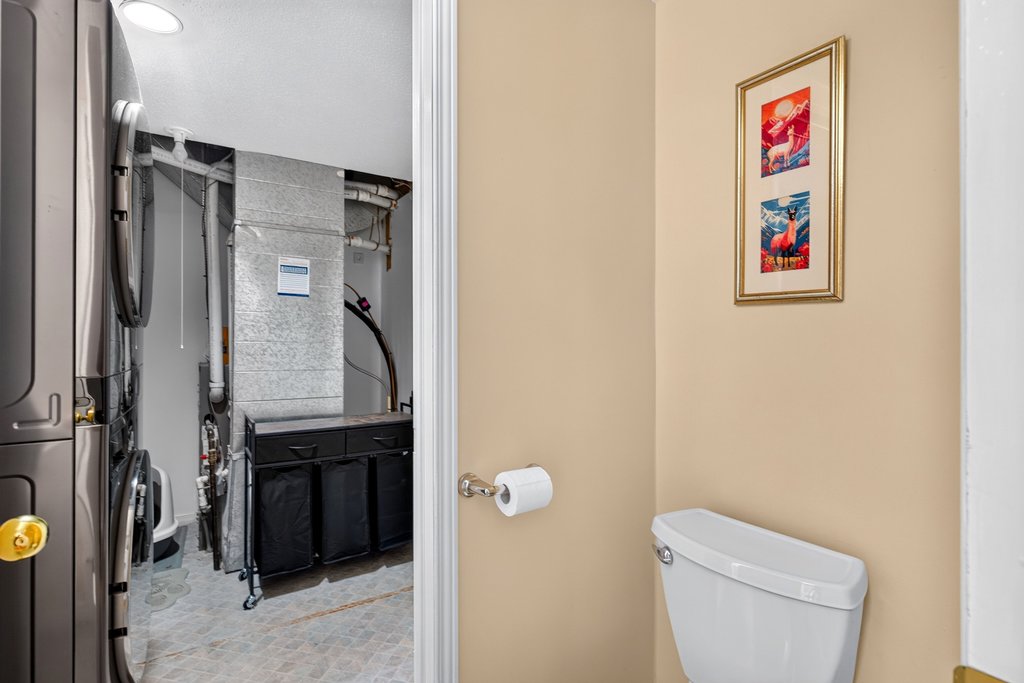
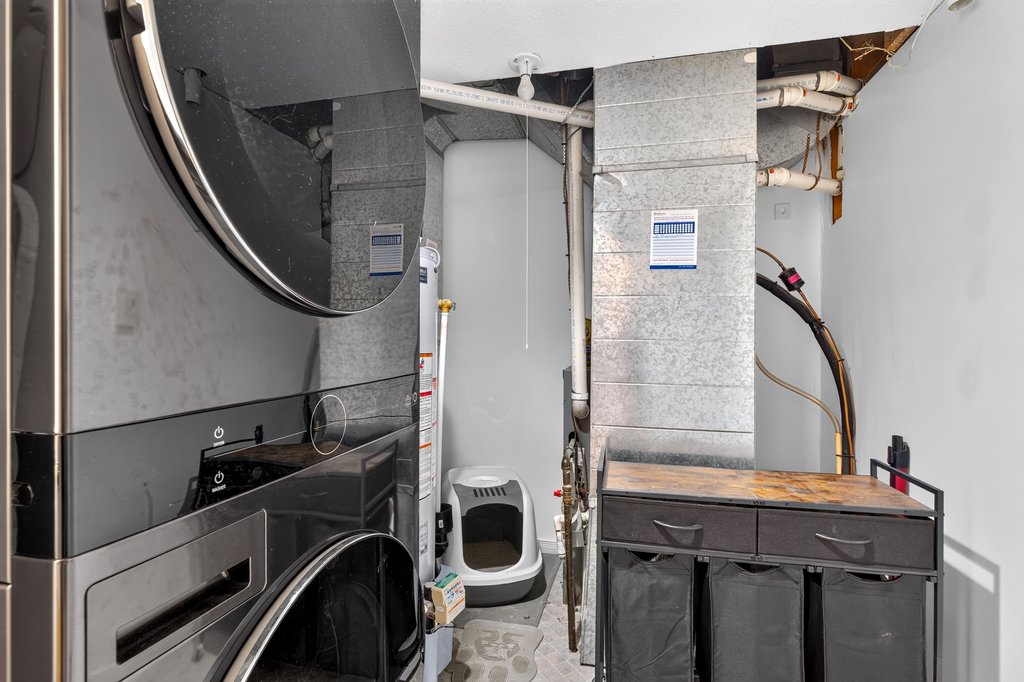
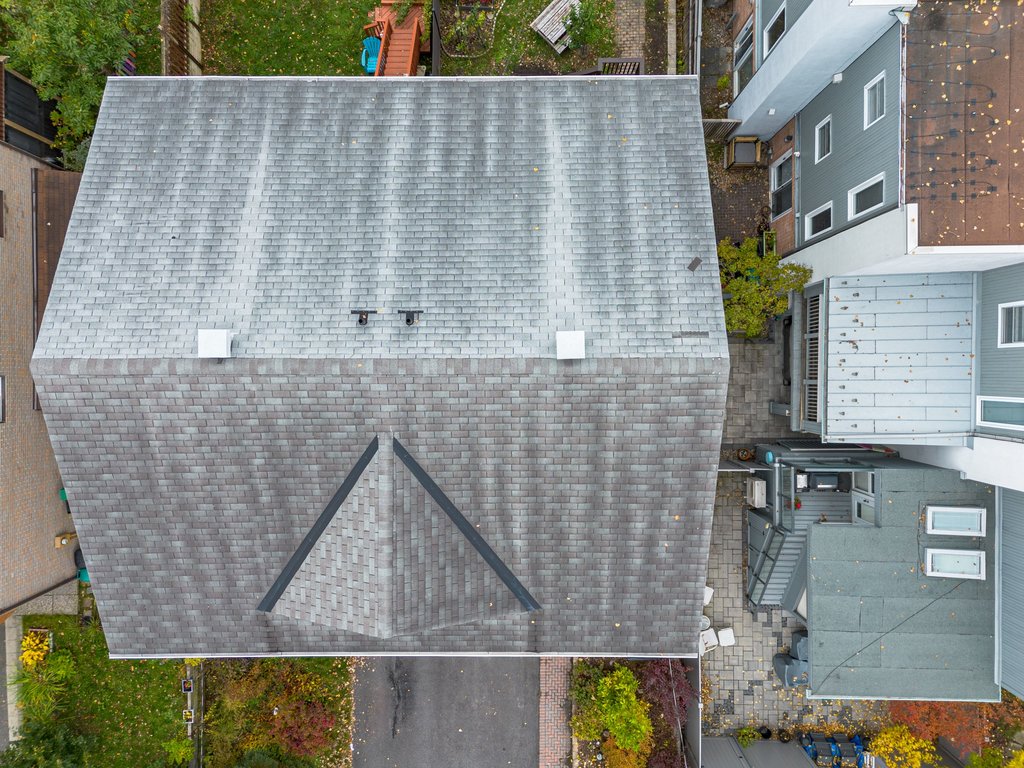
High-value capital updates completed, including vinyl replacement windows (2019), central A/C (2021), and new washer/dryer (2026).
Dual outdoor entertaining areas with a walkout patio and a private upper-level tree-canopy balcony.
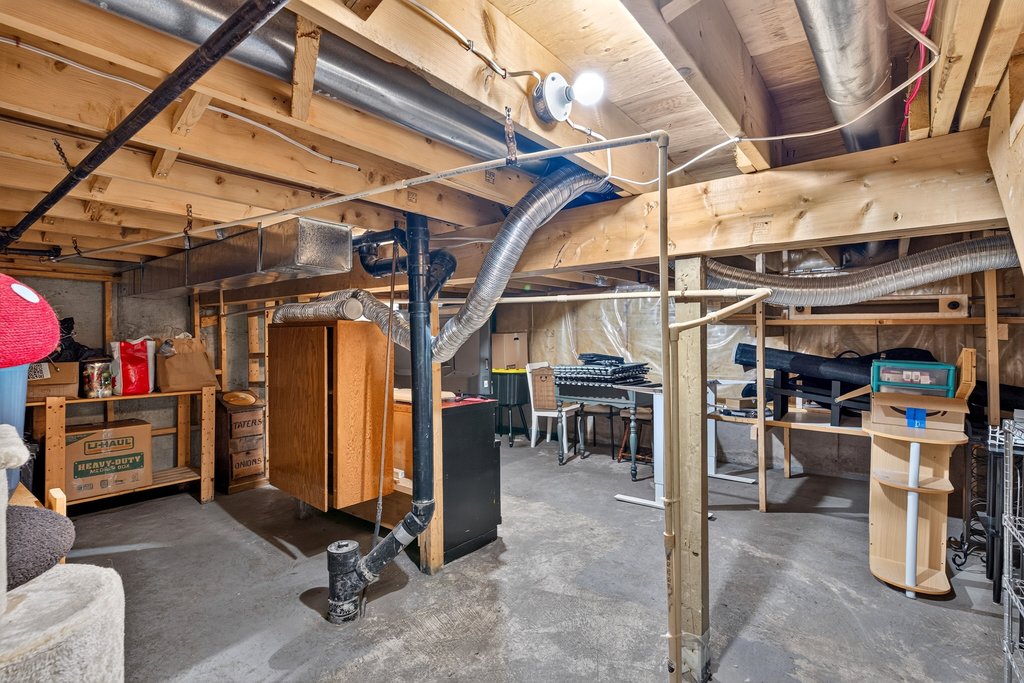
Poured concrete crawlspace paired with an exterior shed to provide out-of-sight seasonal gear storage.
Location
From summer sailing to winter cross-country skiing, you are surrounded by mature parks, retail hubs, and rapid transit lines.
Walking distance to Britannia Beach, Nepean Sailing Club, and picnic areas at Andrew Haydon Park.
Direct access to the NCC multi-use pathway network for cycling and groomed winter ski trails.
Minutes from Bayshore Shopping Centre, local food markets (Damas Supermarket), and neighbourhood cafes like Beachconers and Britannia Coffeehouse.
Central commuting hub with quick highway connections, major transit routes (85, 57), and future Stage 2 LRT access.
Floorplans
View and download floor plans and square footage for this property.
Buyers and their agents are welcome to view our pre-inspection reports, included with all our listings. This report is owned by Nicholas Fundytus and the information within is believed to be accurate — not warranted.
All of our listings use HoodQ to give you the inside scoop on your new neighbourhood. Get details on schools, transit, safety, parks, recreation, shopping, activities, and more!