3251 Carriage Hill Place

3251 Carriage Hill Place

Upper Hunt Club

$ 899,900
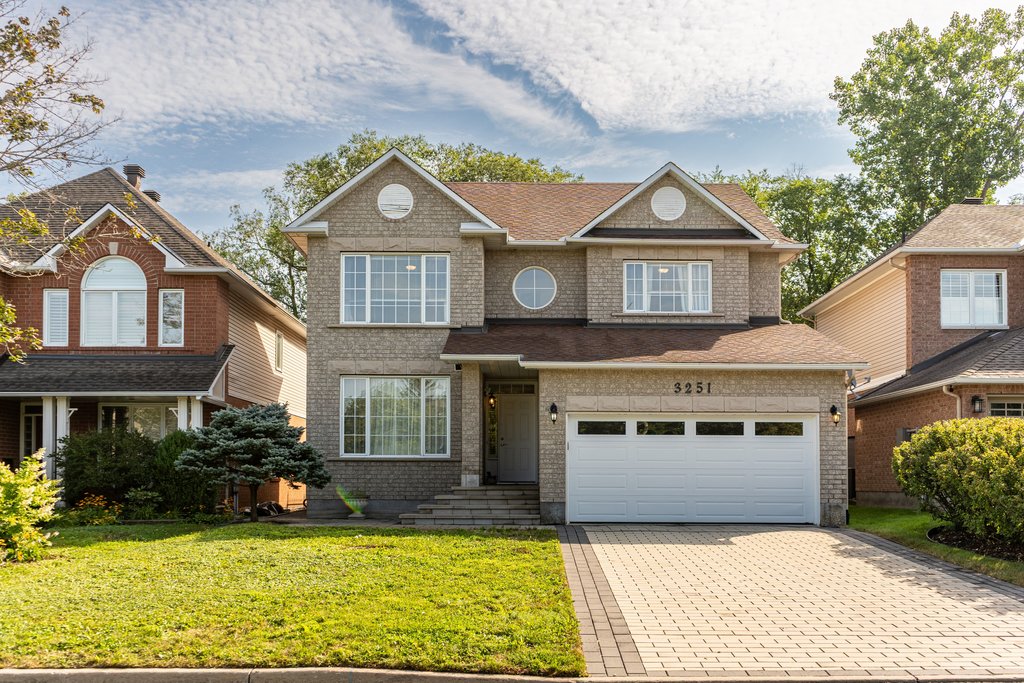
A beautifully maintained 4 bedroom home in Upper Hunt Club
3251 Carriage Hill Place

Upper Hunt Club

$ 899,900
A beautifully maintained 4 bedroom home in Upper Hunt Club

Bedrooms: 4
Bathrooms: 2.5
Condo fees: N/A
Schools: 14
Parking: 2 Garage + 4 Driveway
Property taxes: $7,615 (2026)
Walk score: 54
Transit score: 38
Bike score: 63
Major grocery stores: 5
Sq. Ft: 2,767
Monthly Utilities: ~$408/month

Bedrooms: 4
Bathrooms: 2.5
Condo fees: N/A
Schools: 14
Parking: 2 Garage + 4 Driveway
Property taxes: $7,615 (2026)
Walk score: 54
Transit score: 38
Bike score: 63
Major grocery stores: 5
Sq. Ft: 2,767
Monthly Utilities: ~$408/month
Bedrooms: 4
Bathrooms: 2.5
Condo fees: N/A
Schools: 14
Parking: 2 Garage + 4 Driveway
Property taxes: $7,615 (2026)
Walk score: 54
Transit score: 38
Bike score: 63
Major grocery stores: 5
Sq. Ft: 2,767
Monthly Utilities: ~$408/month

Every home has a story. Learn about this one.

Learn more about this listing

Key Features of 3251 Carriage Hill Place

A spacious Upper Hunt Club home offering privacy, comfort, and no rear neighbours.


Main Floor

Classic family layout, built for everyday living.

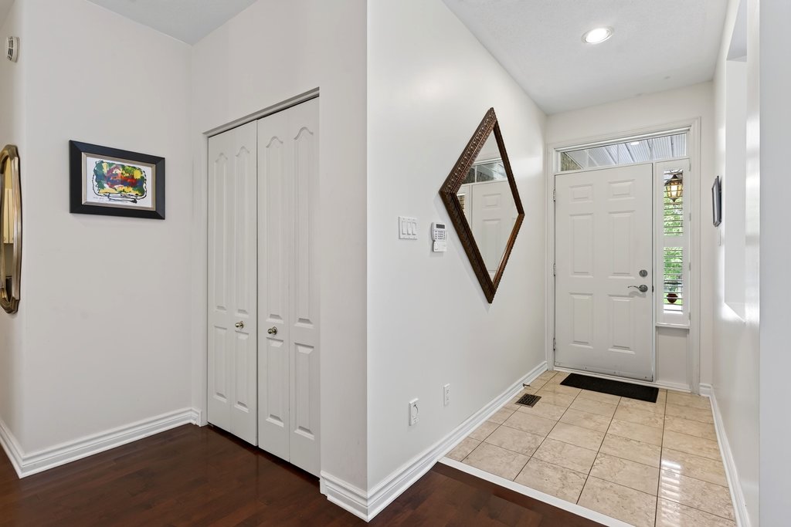
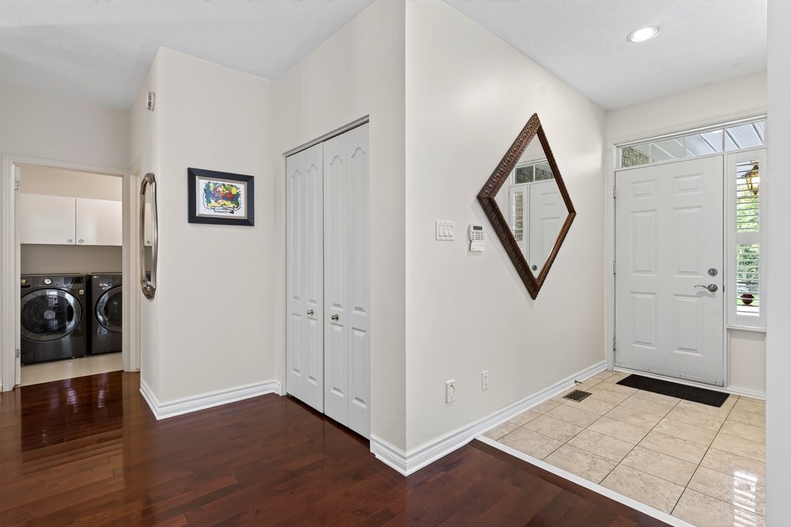
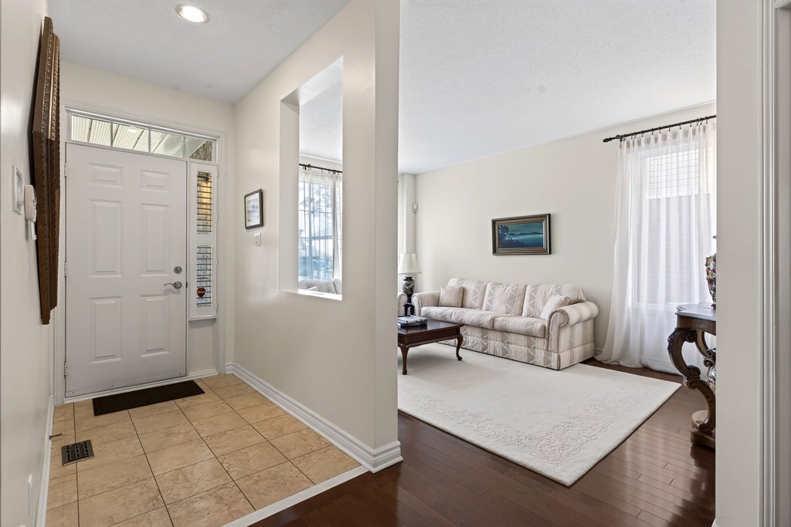
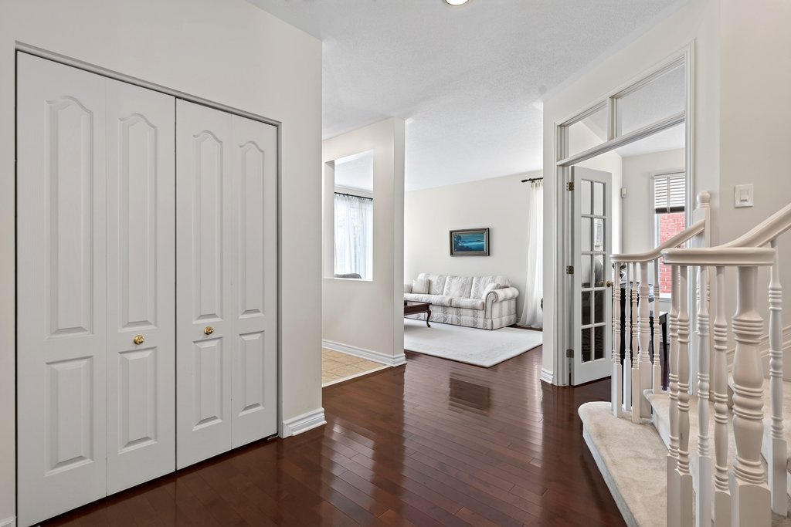
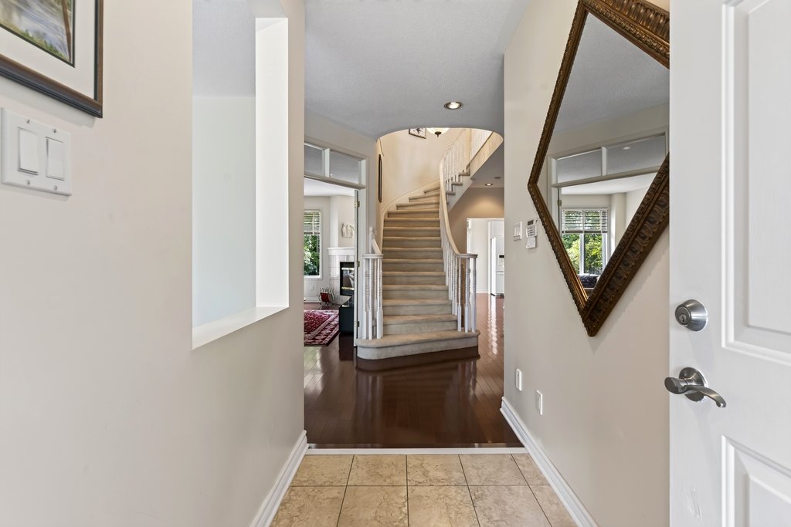
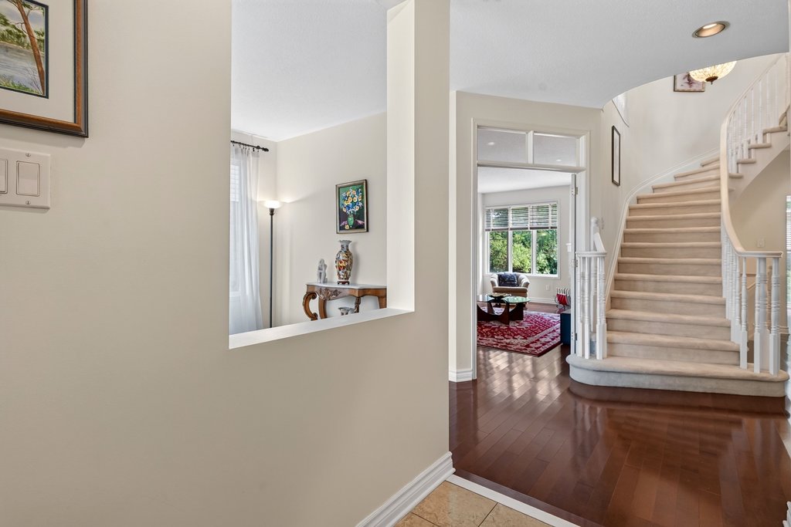
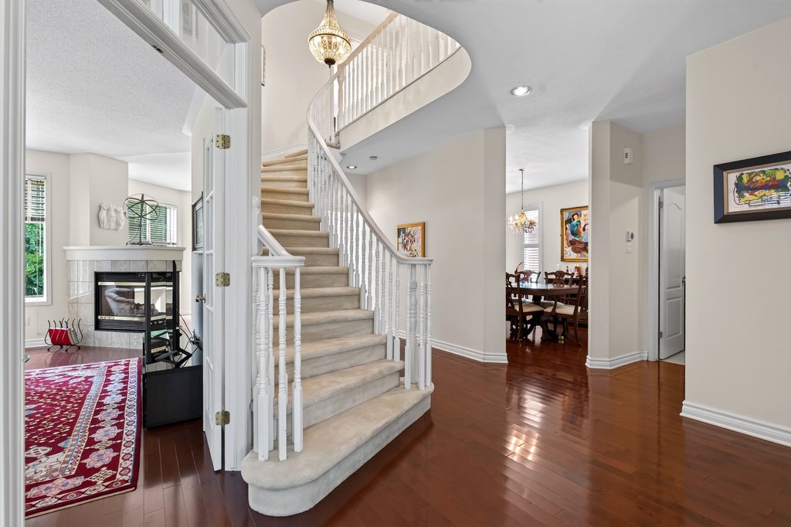
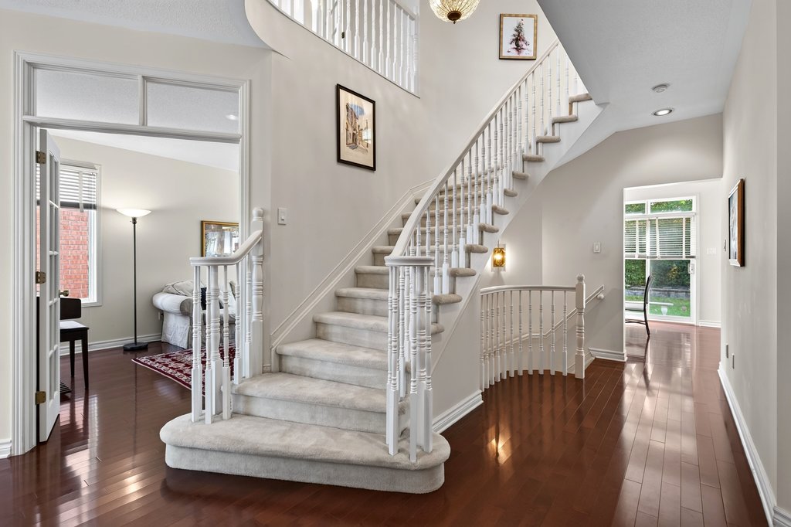
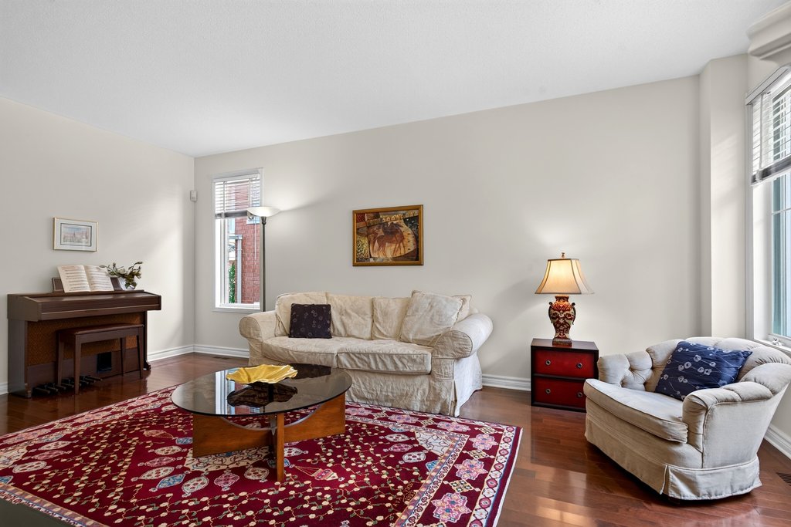
  • Hardwood flooring throughout
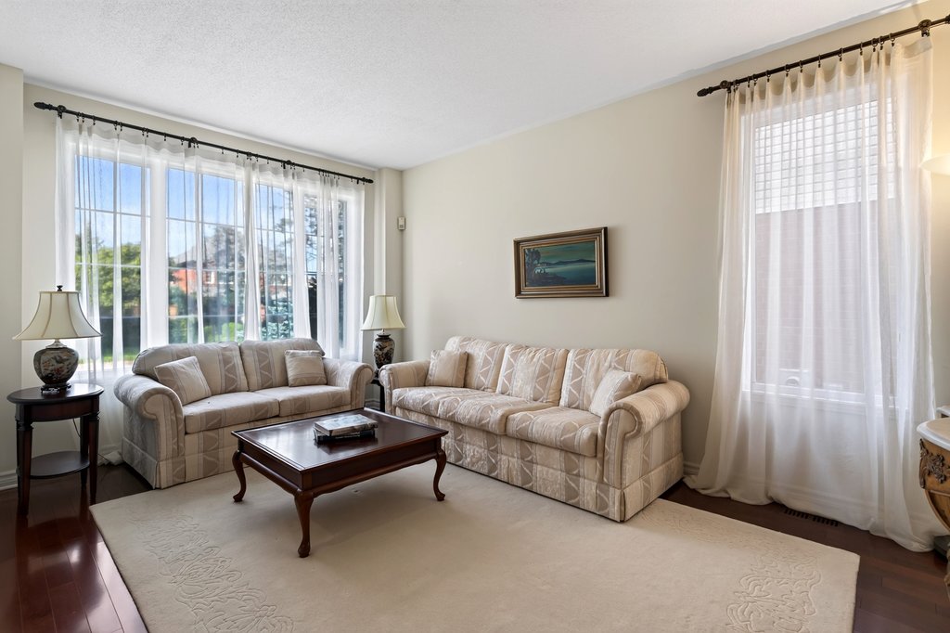
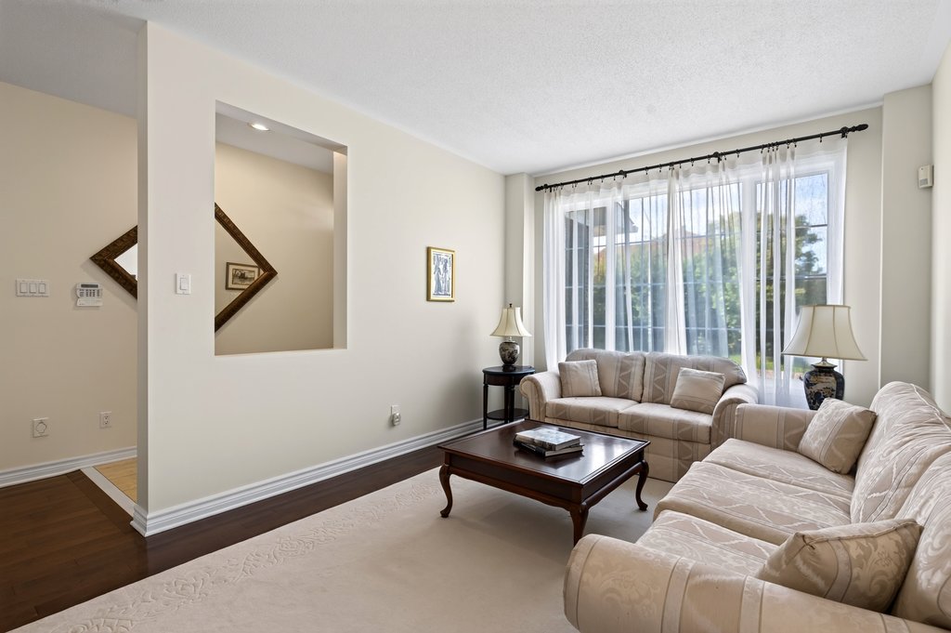
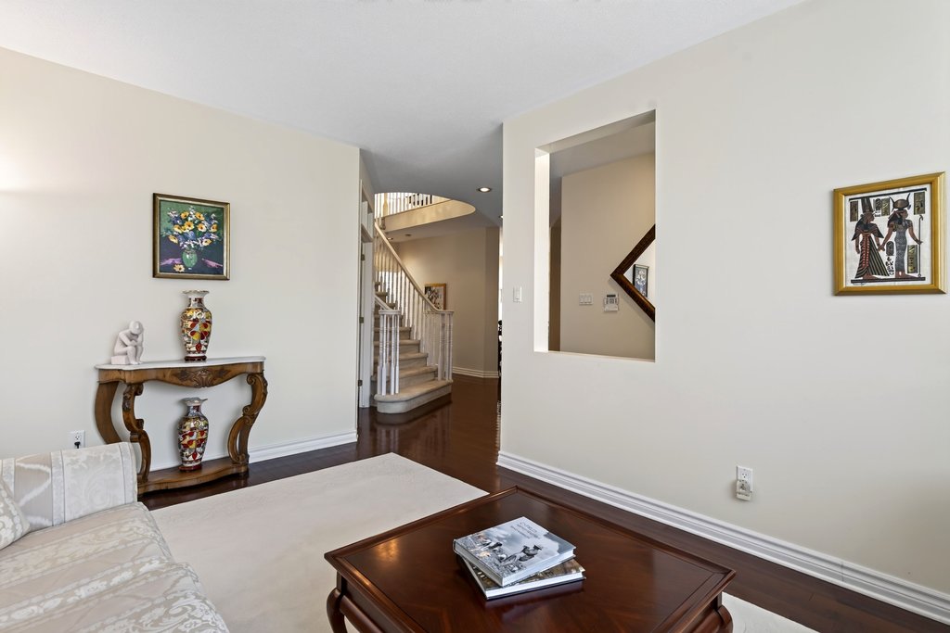
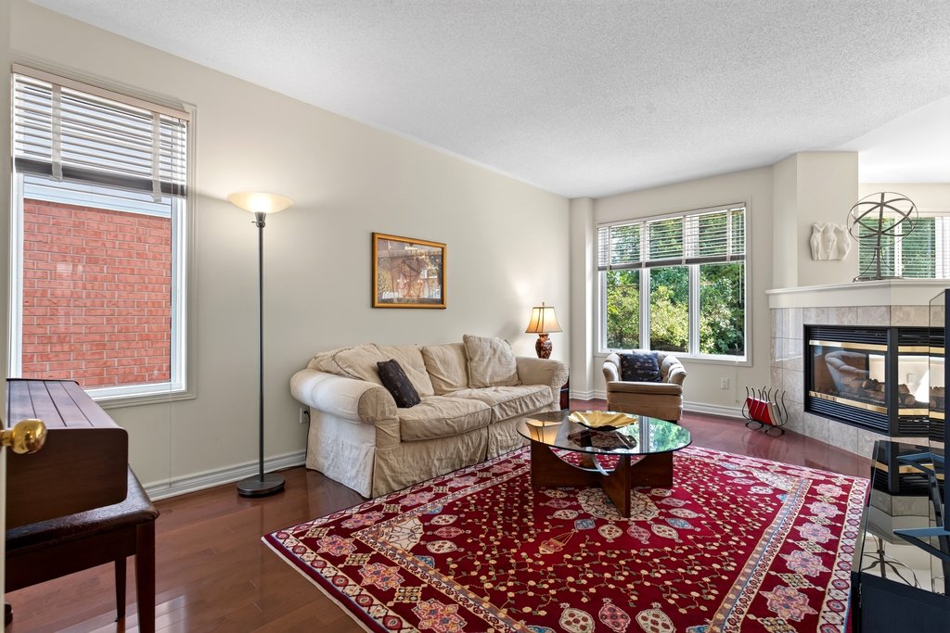
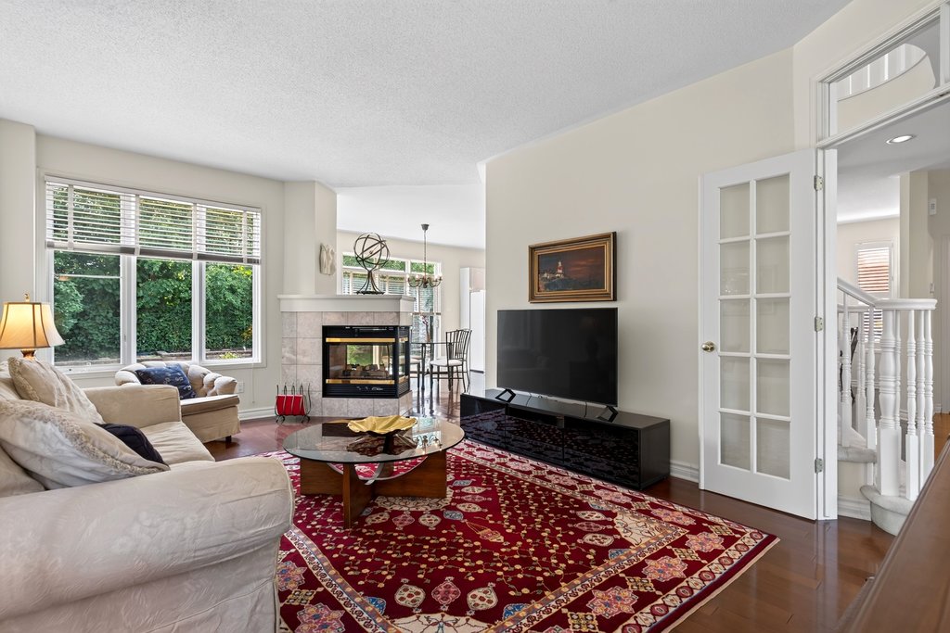
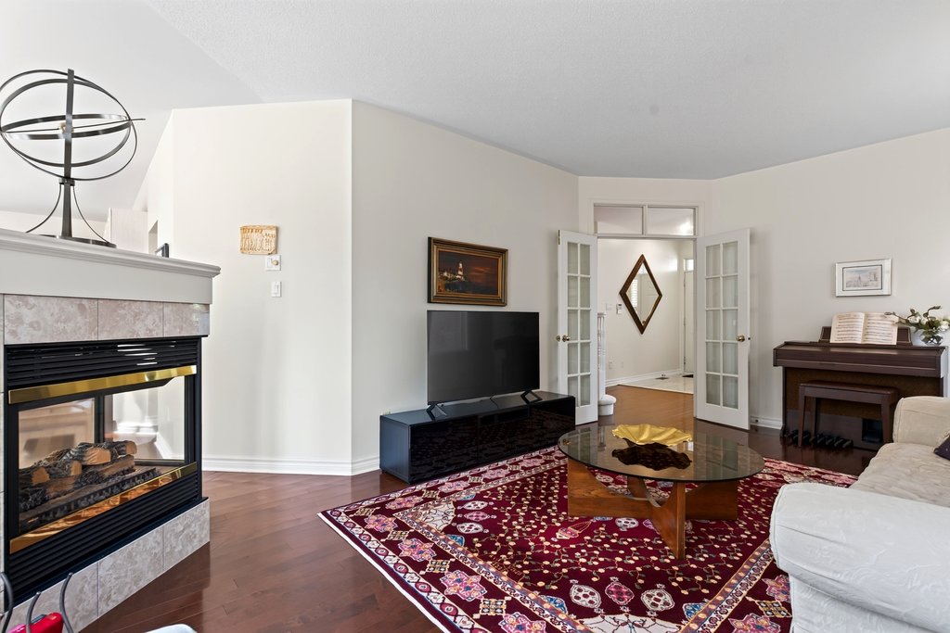
  • Bright, spacious living room
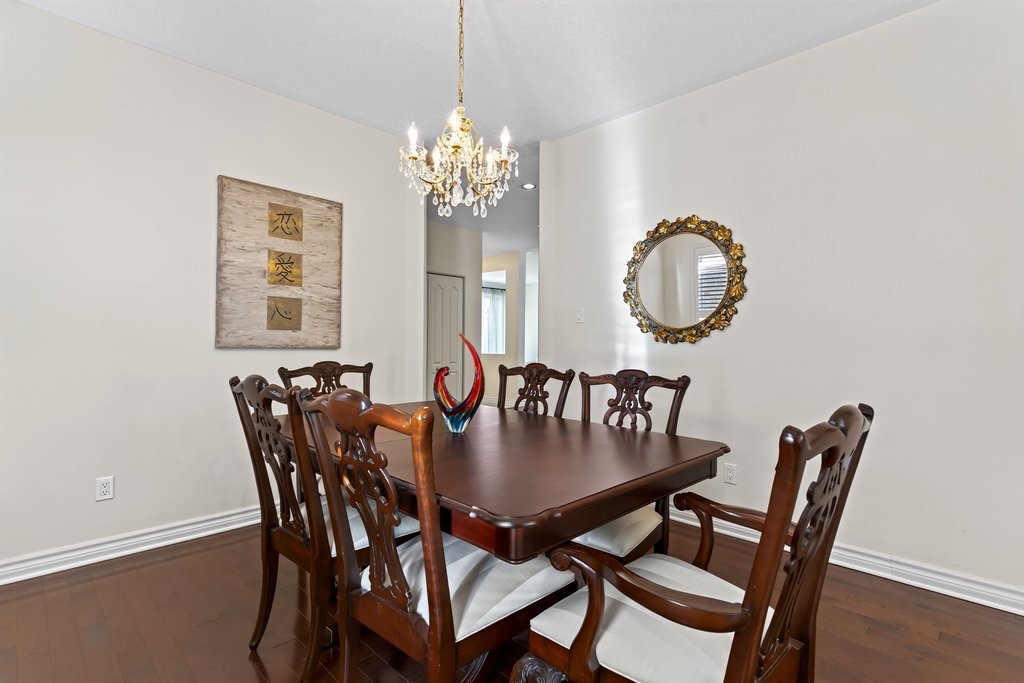
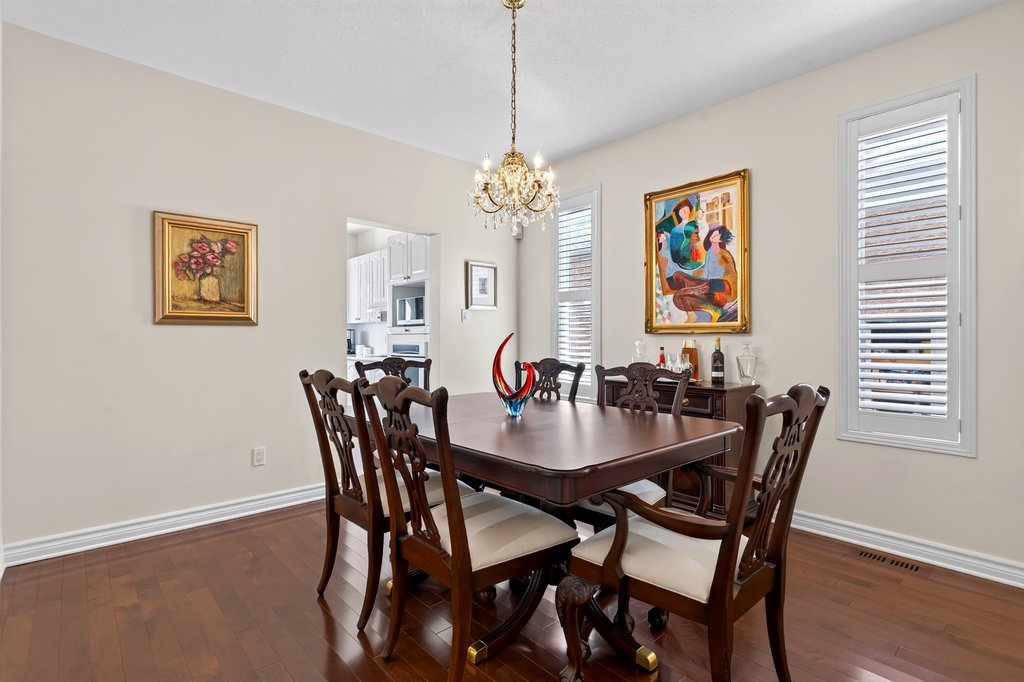
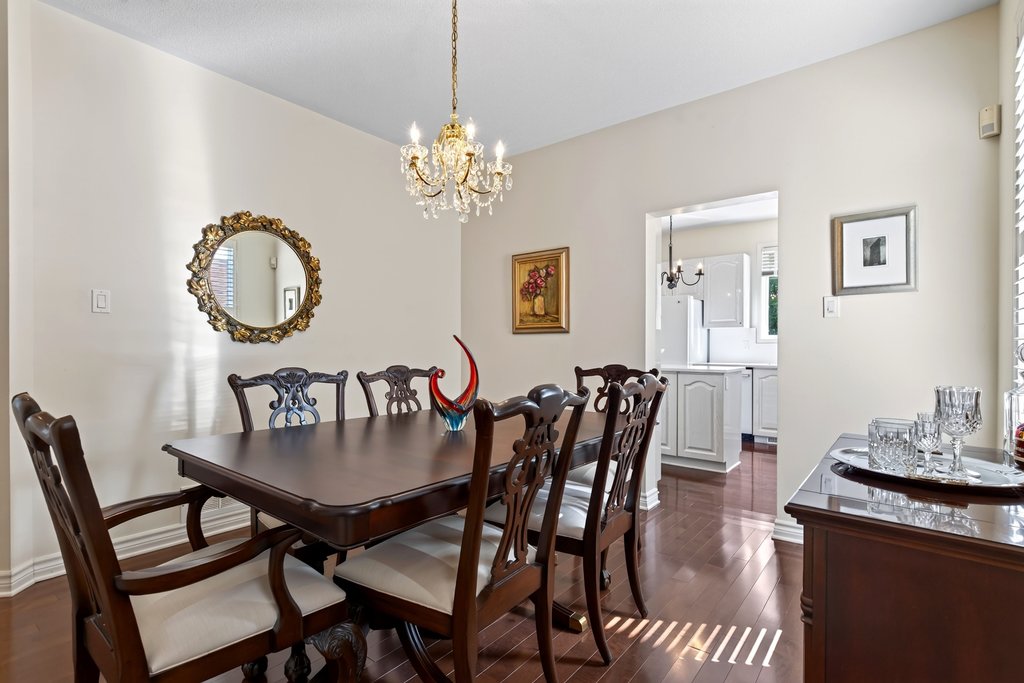
  • Formal dining room
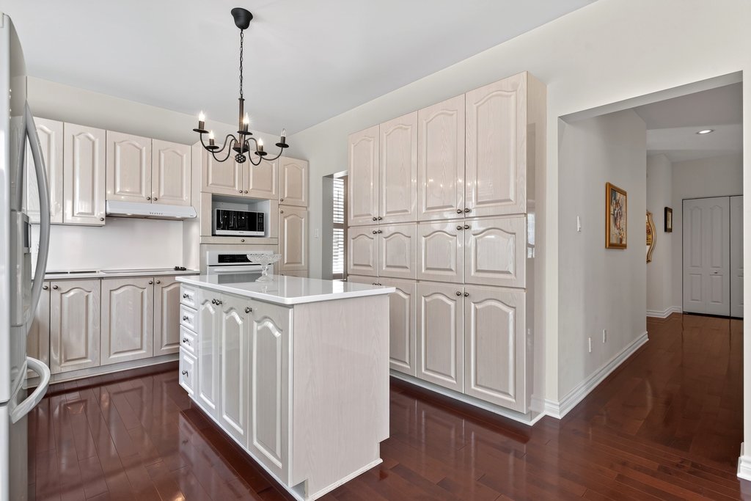
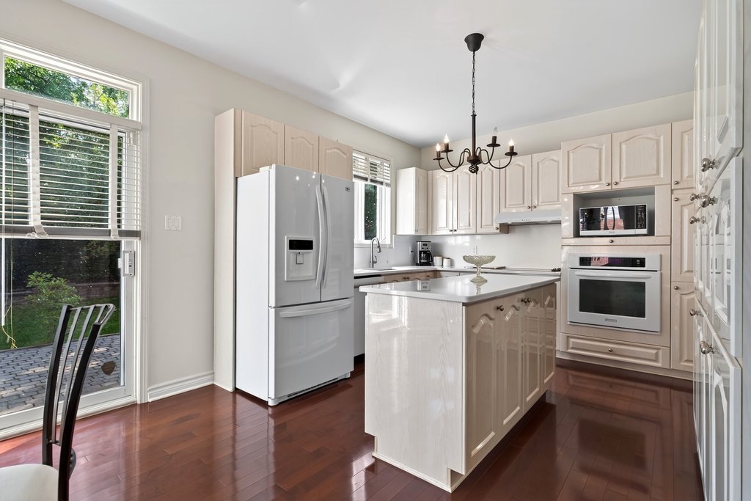
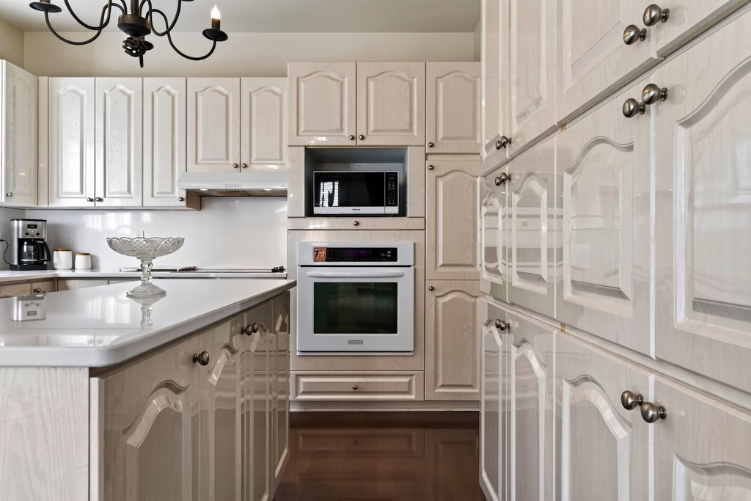
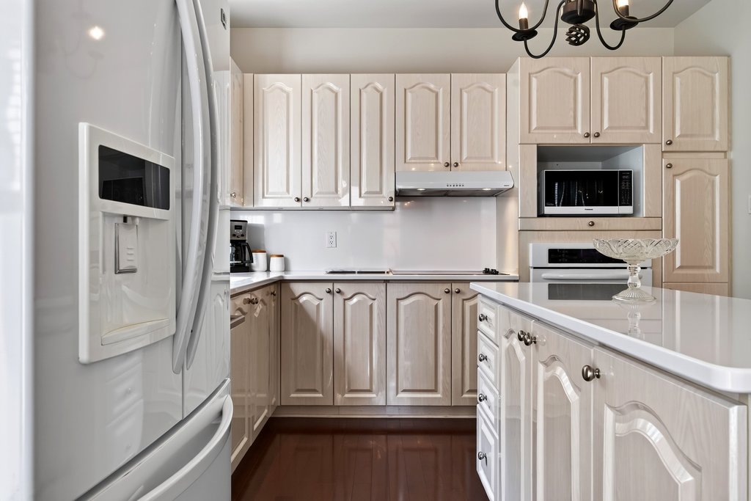
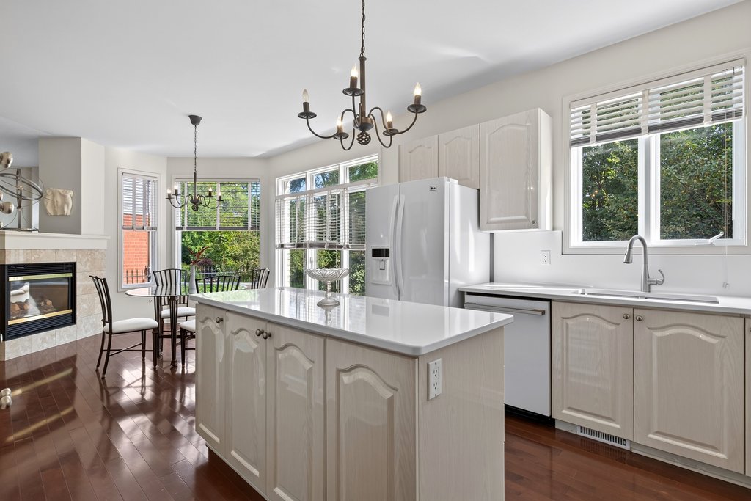
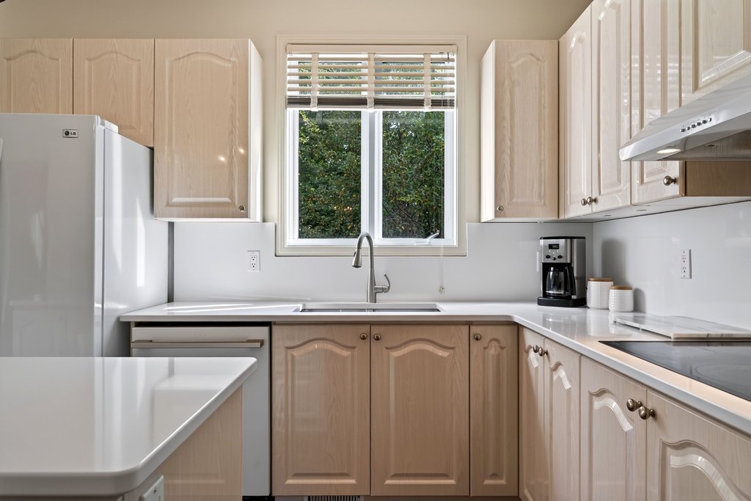
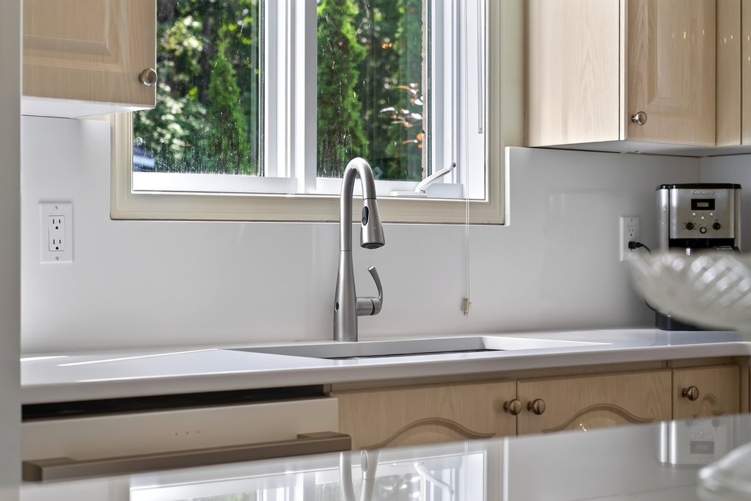
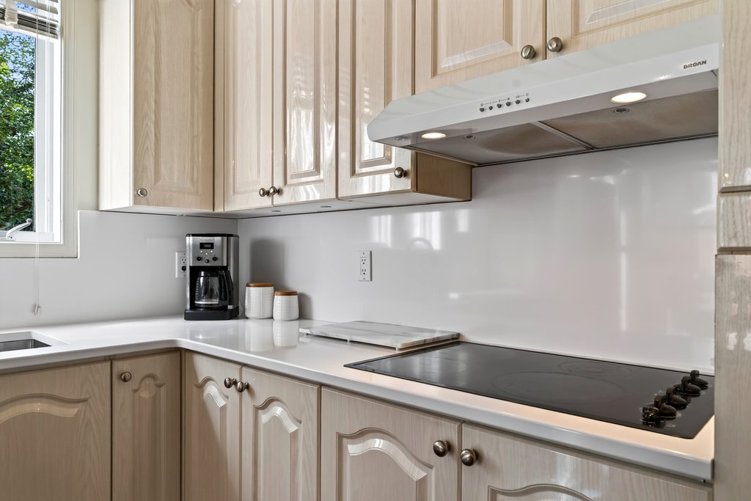
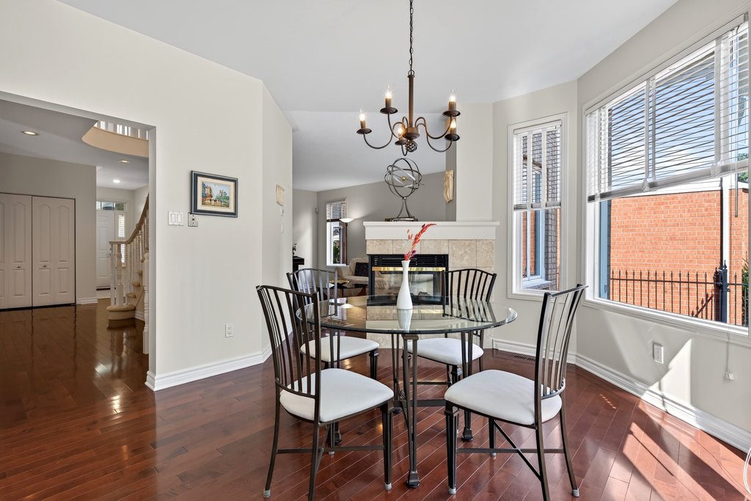
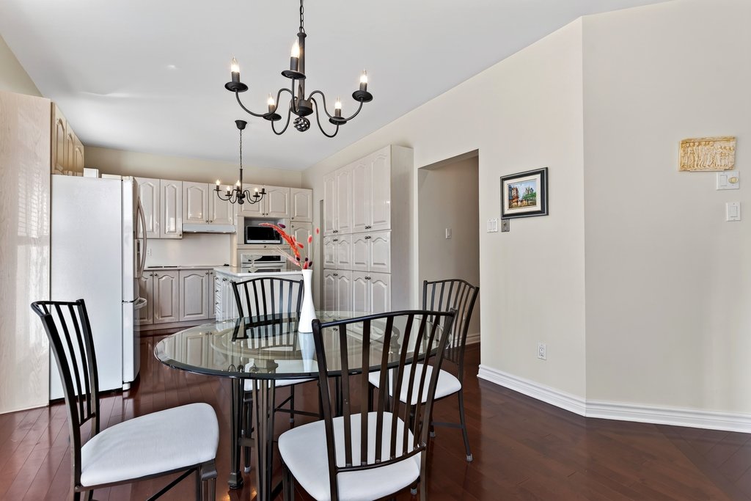
  • Open-concept kitchen with eat-in breakfast area
  • Inviting family room
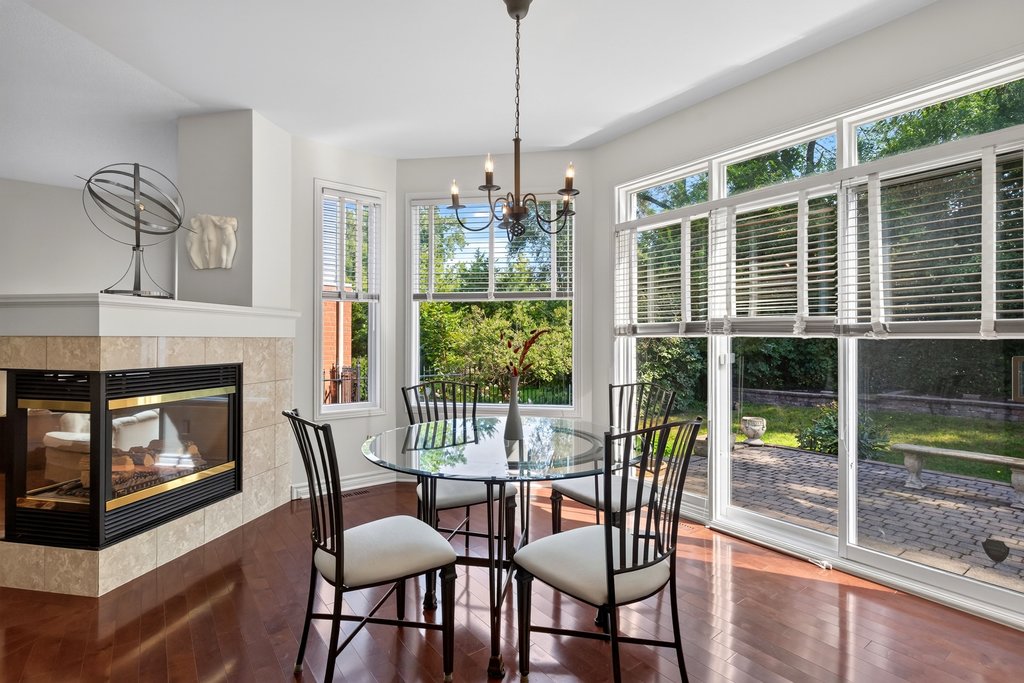
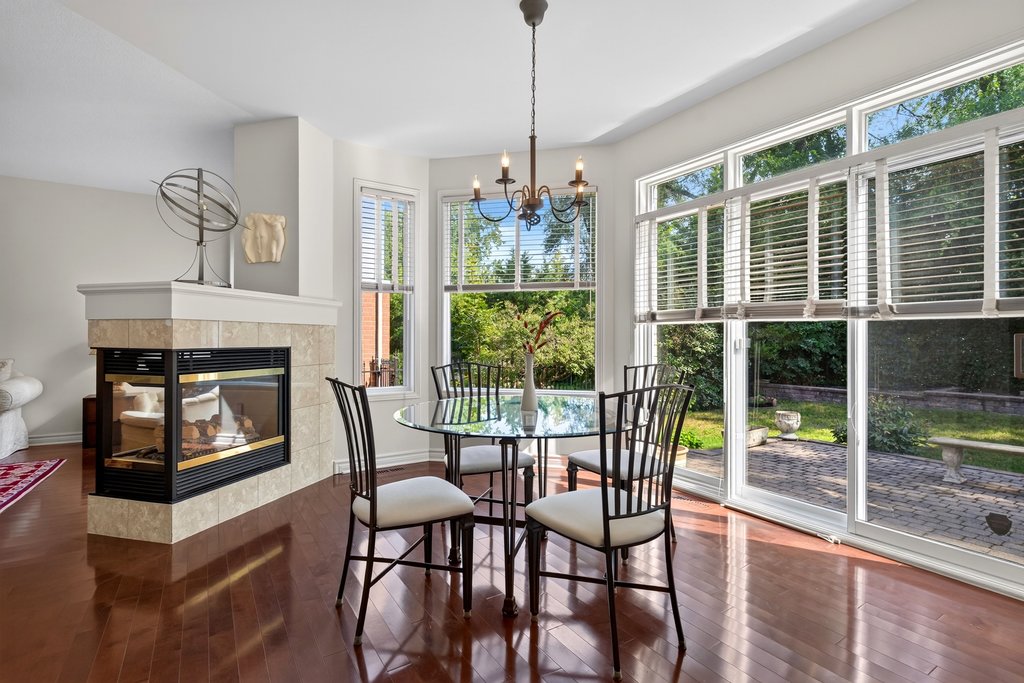
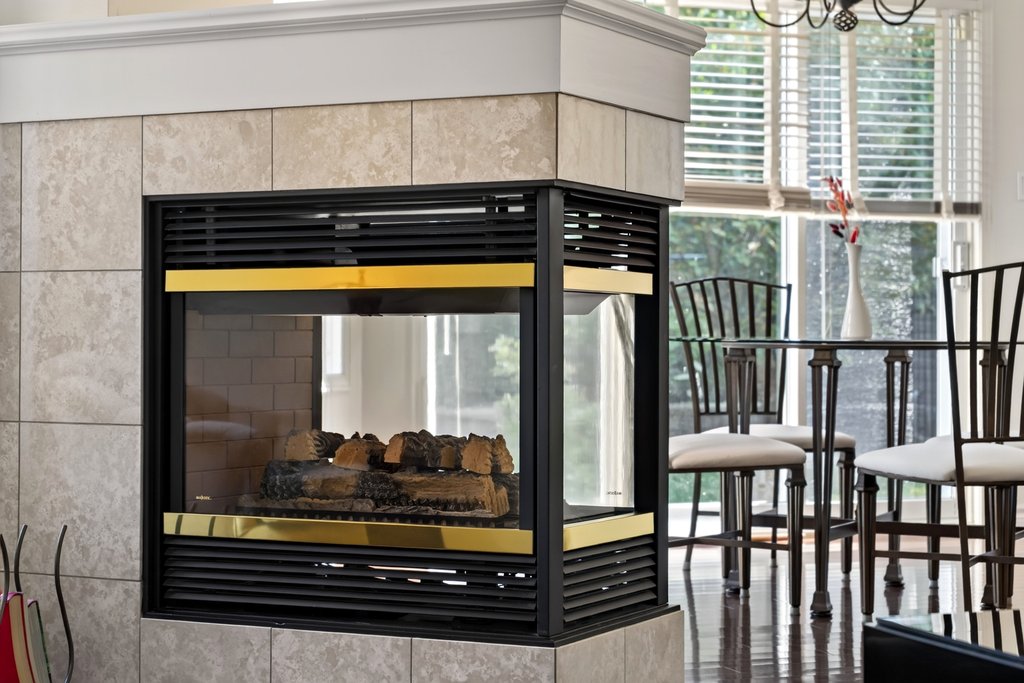
  • Double-sided gas fireplace connecting the family room and breakfast area
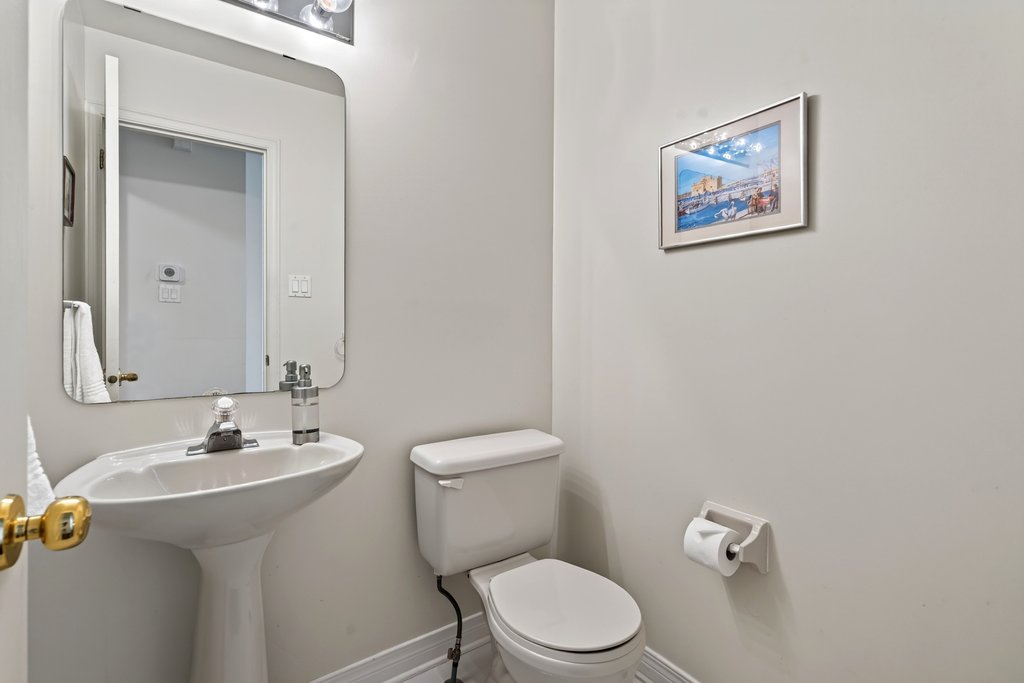
  • Convenient main-floor powder room
  • Direct access to the attached double-car garage

Upper Level

Room for everyone to spread out.

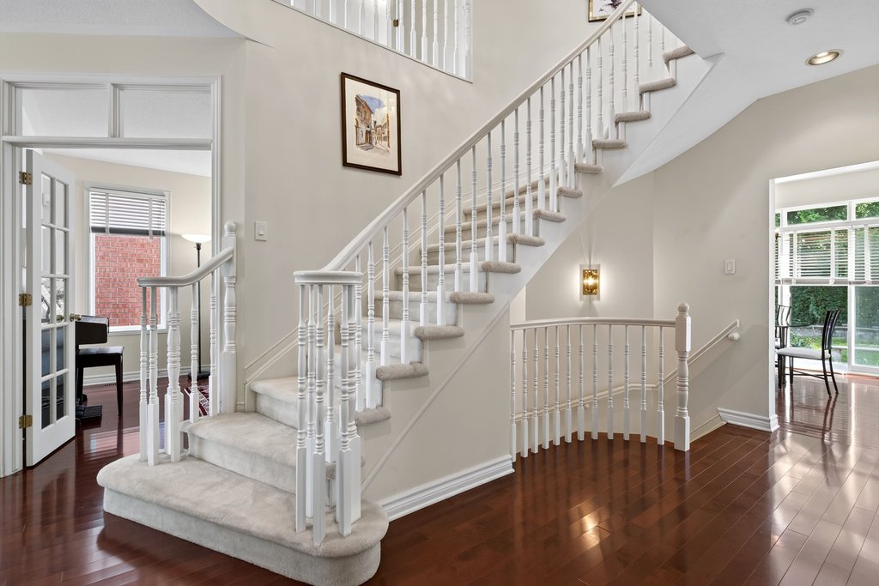
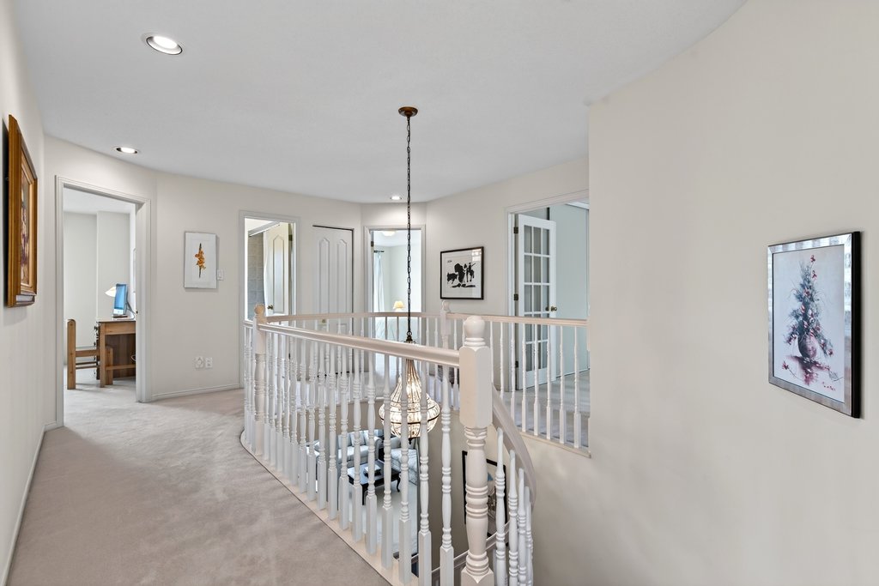
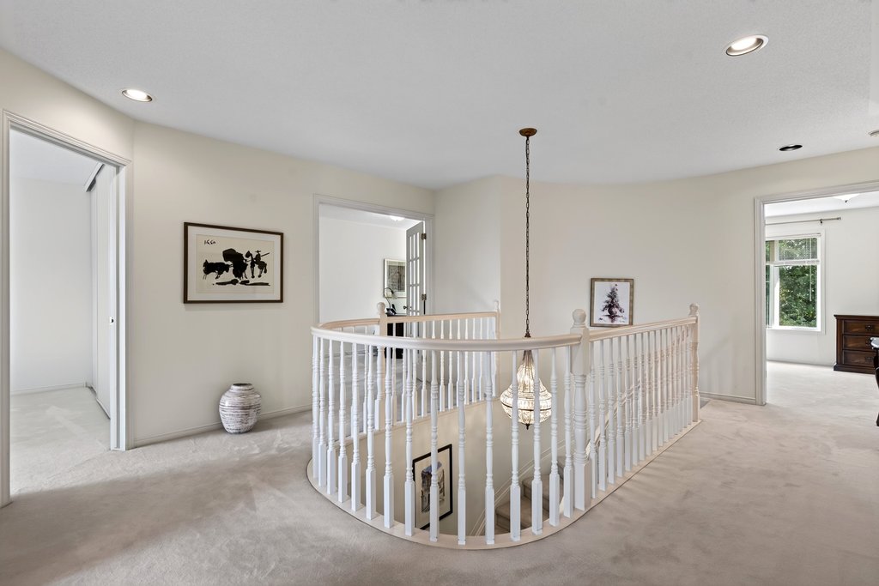
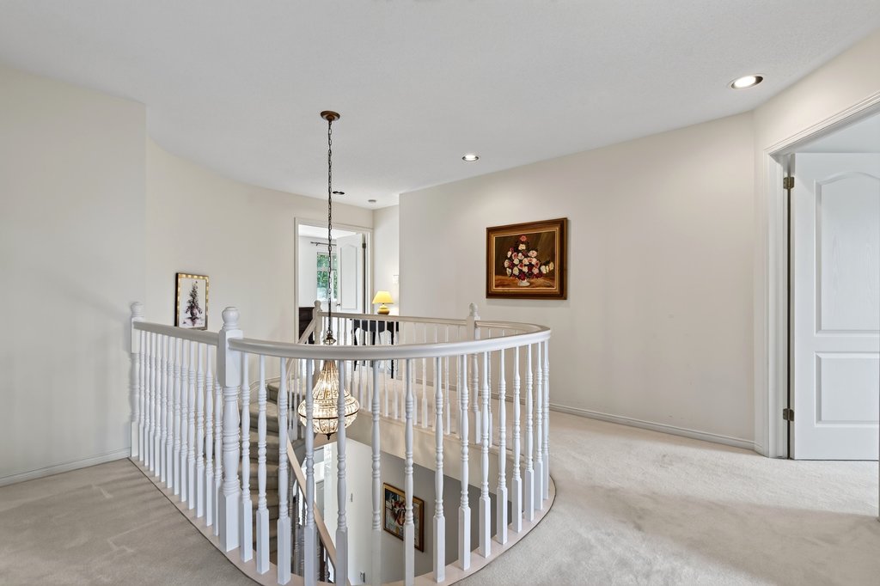
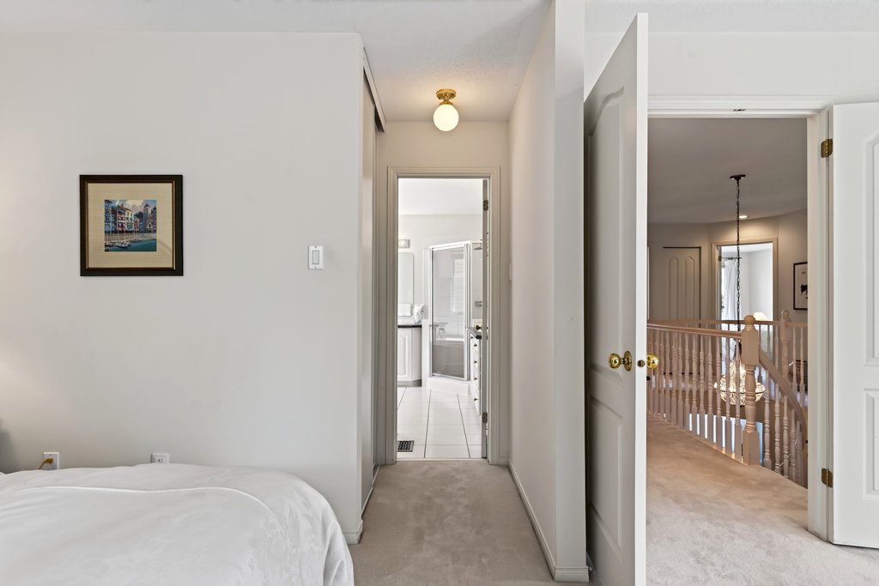
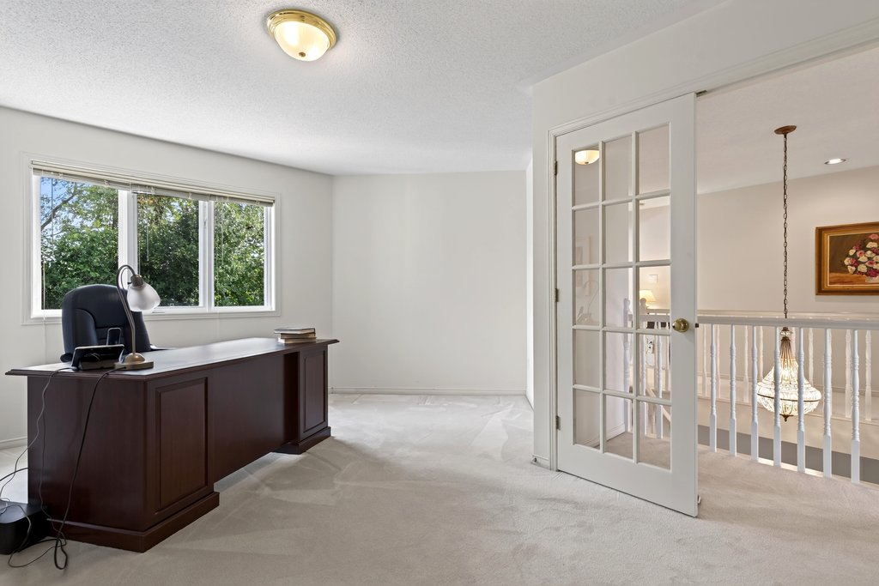
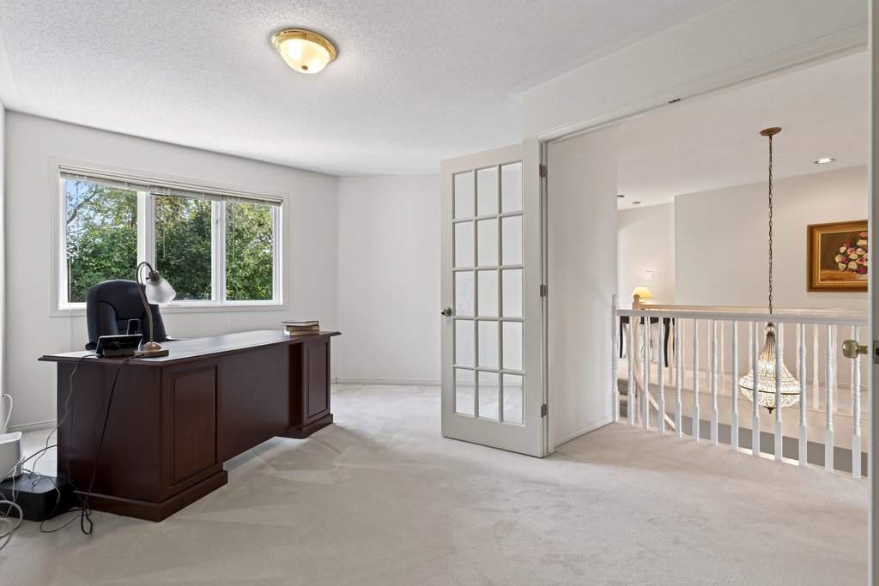
  • Striking spiral staircase leading to a wraparound upper landing, open to the level below
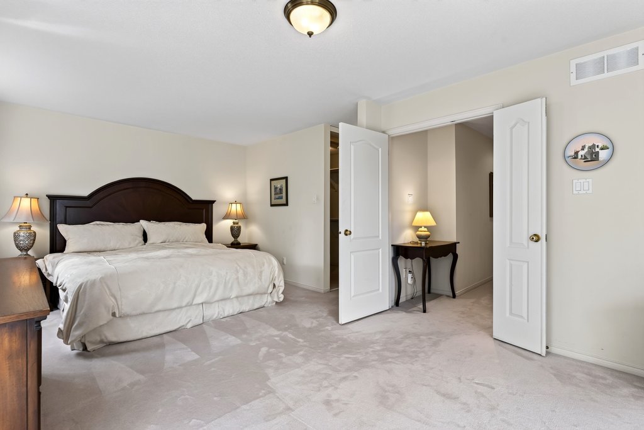
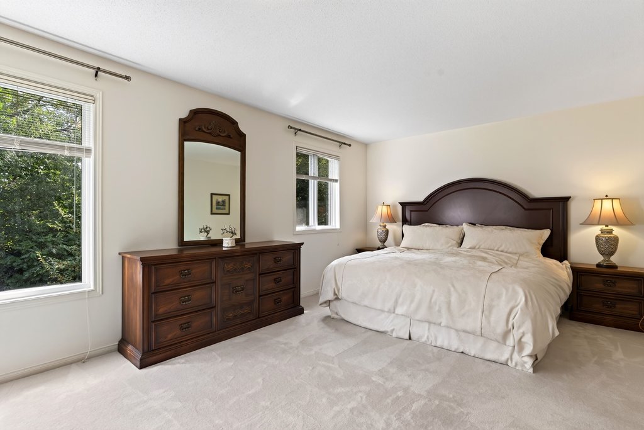
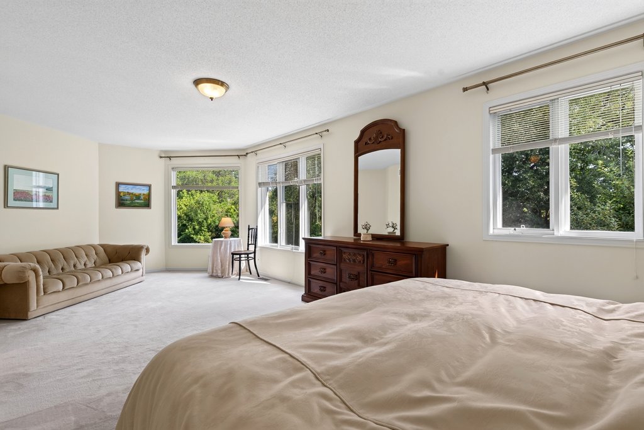
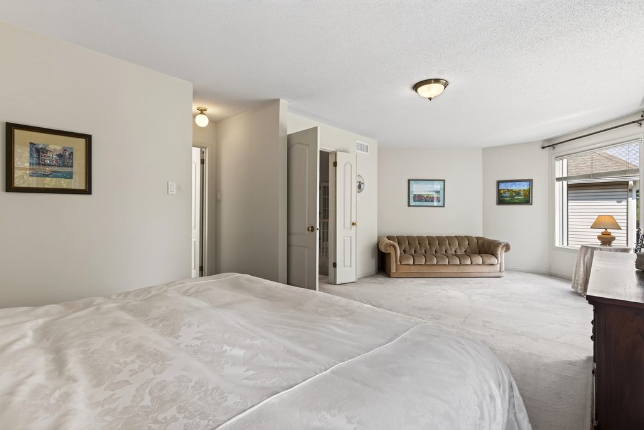
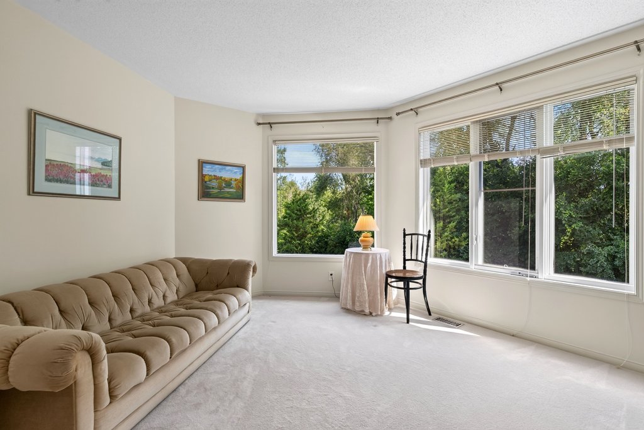
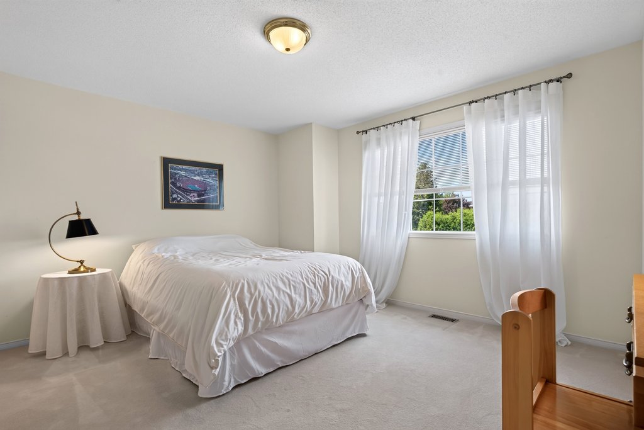
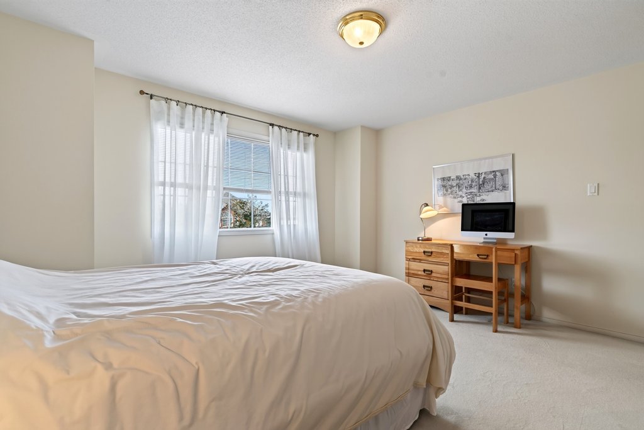
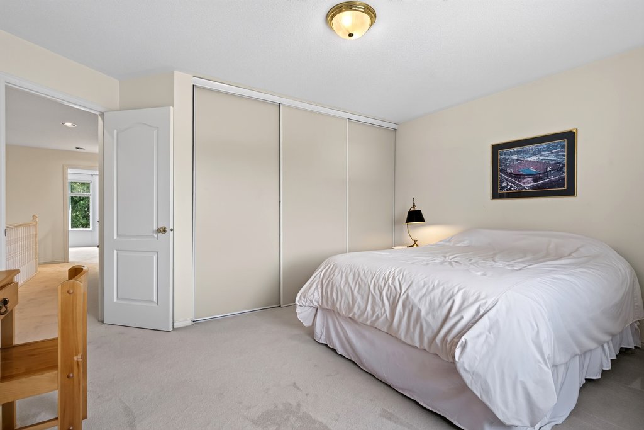
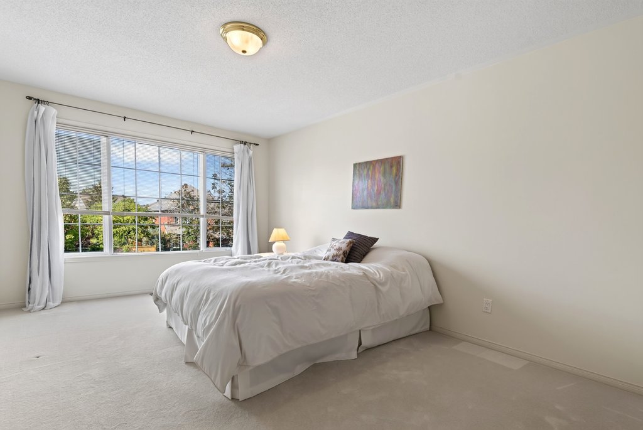
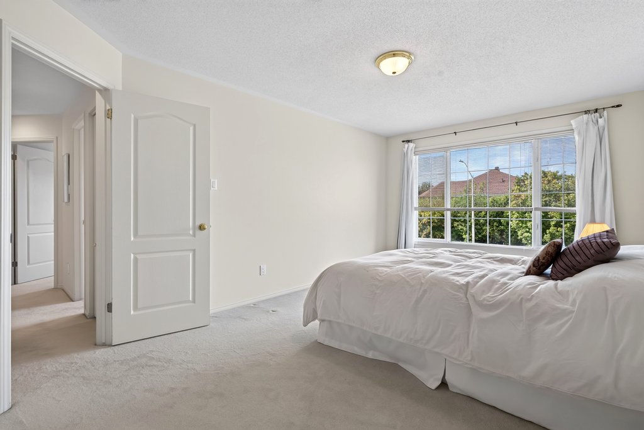
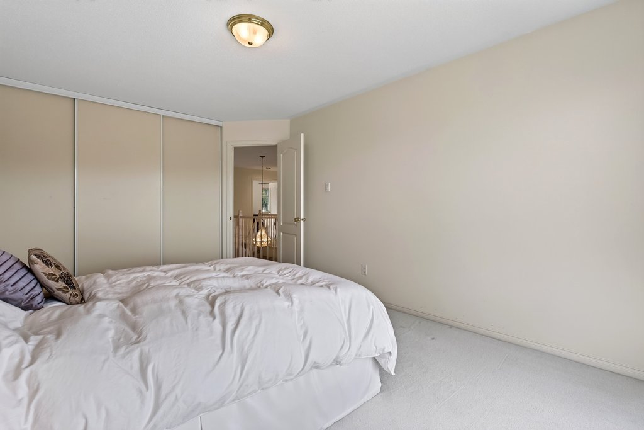
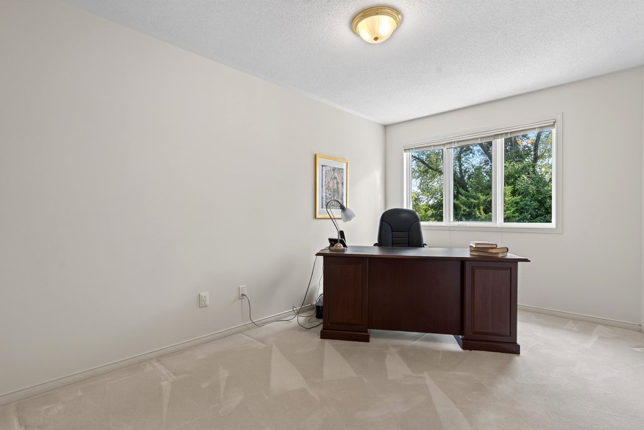
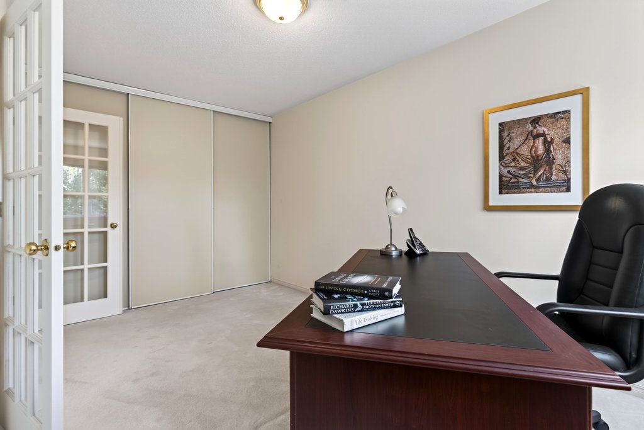
  • Four spacious bedrooms with ample closet space
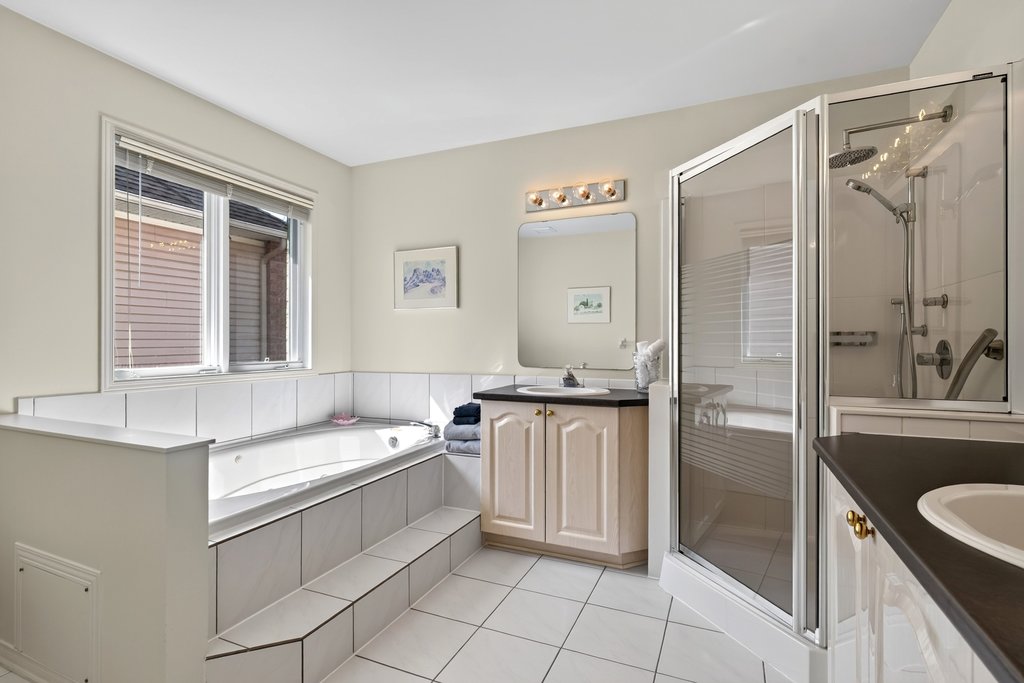
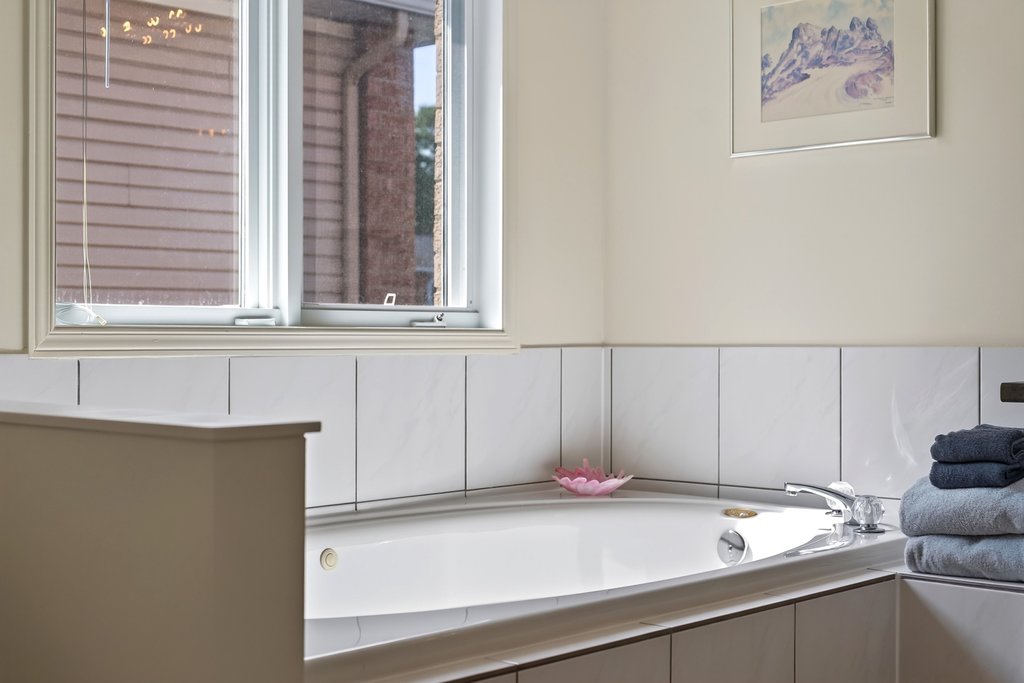
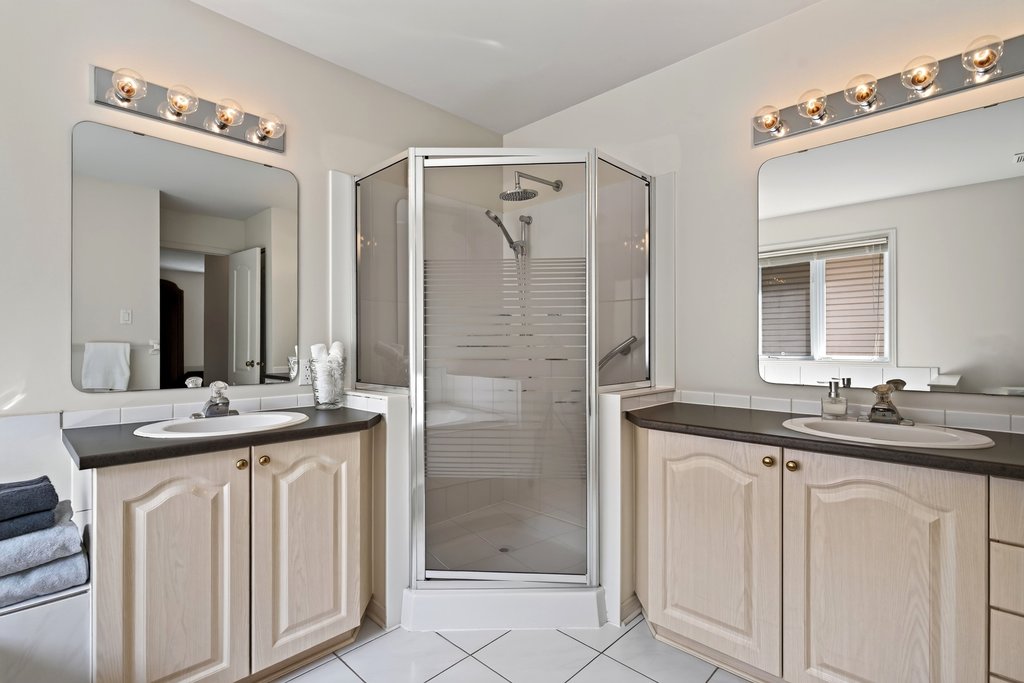
  • Generous primary suite with a walk-in closet and five-piece ensuite featuring a Jacuzzi tub
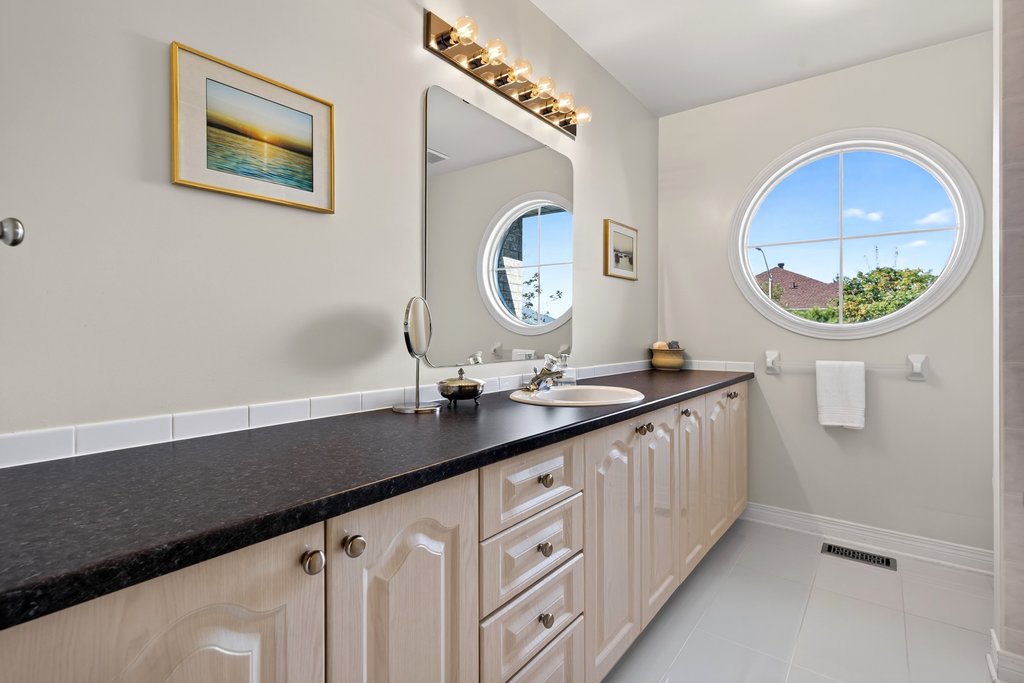
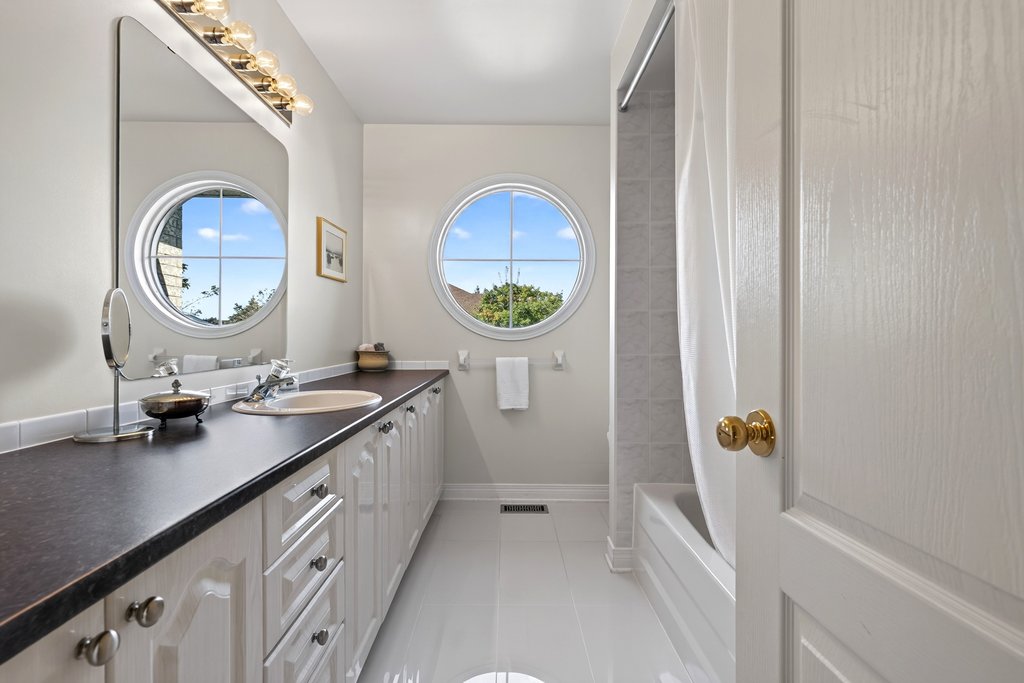
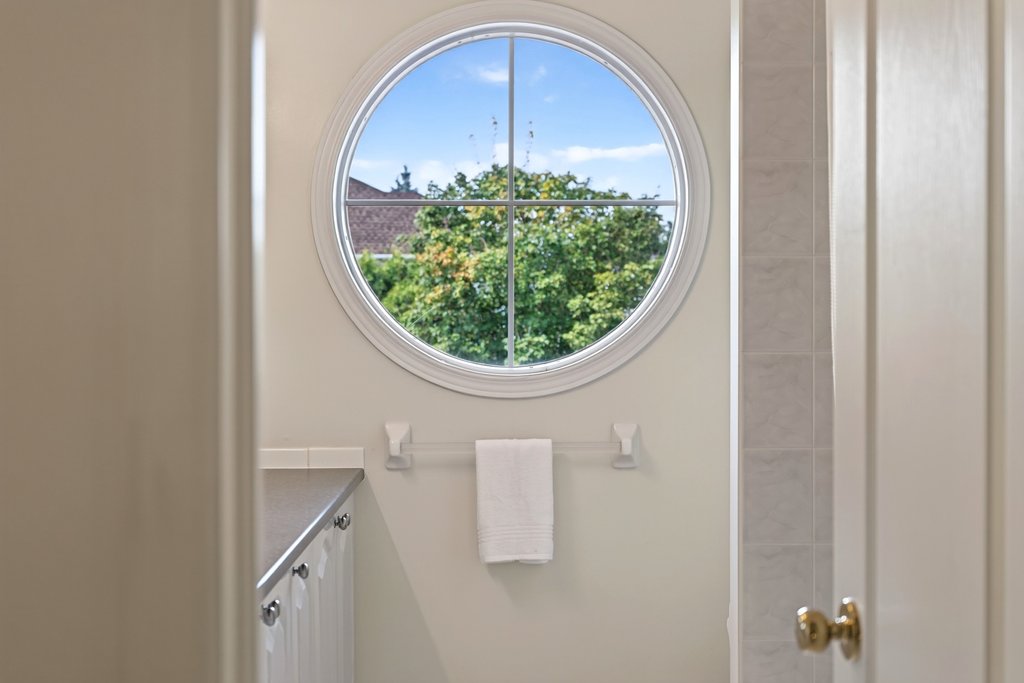
  • Full four-piece bathroom serving the three additional bedrooms

Lower Level 

A blank canvas for what comes next.

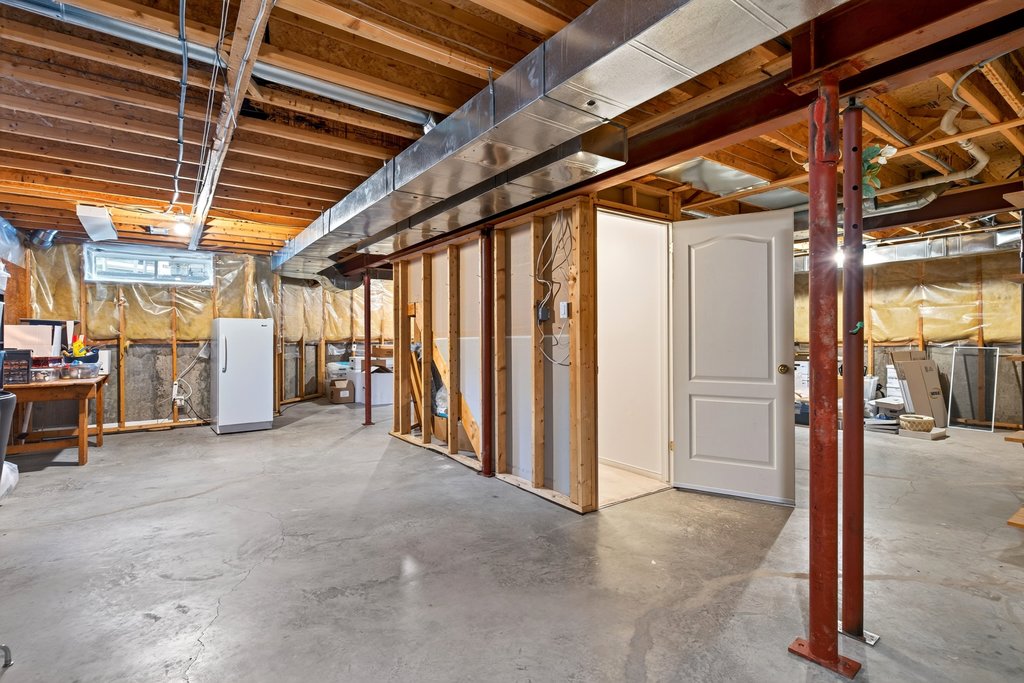
  • 1,280 sq. ft. of unfinished space
  • Ready for future customization

The Property

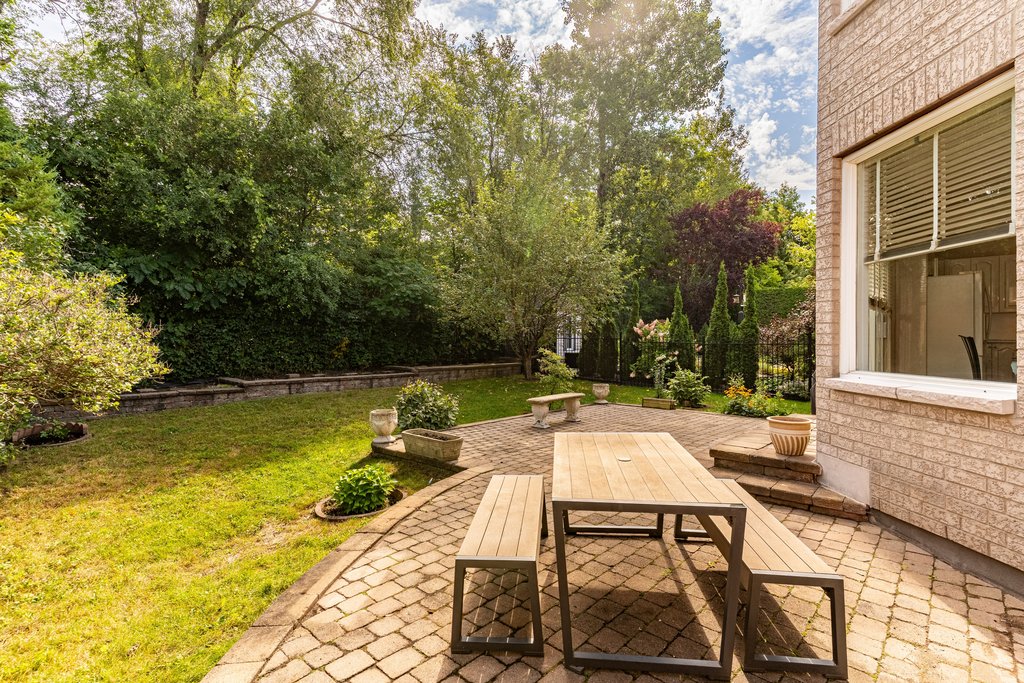
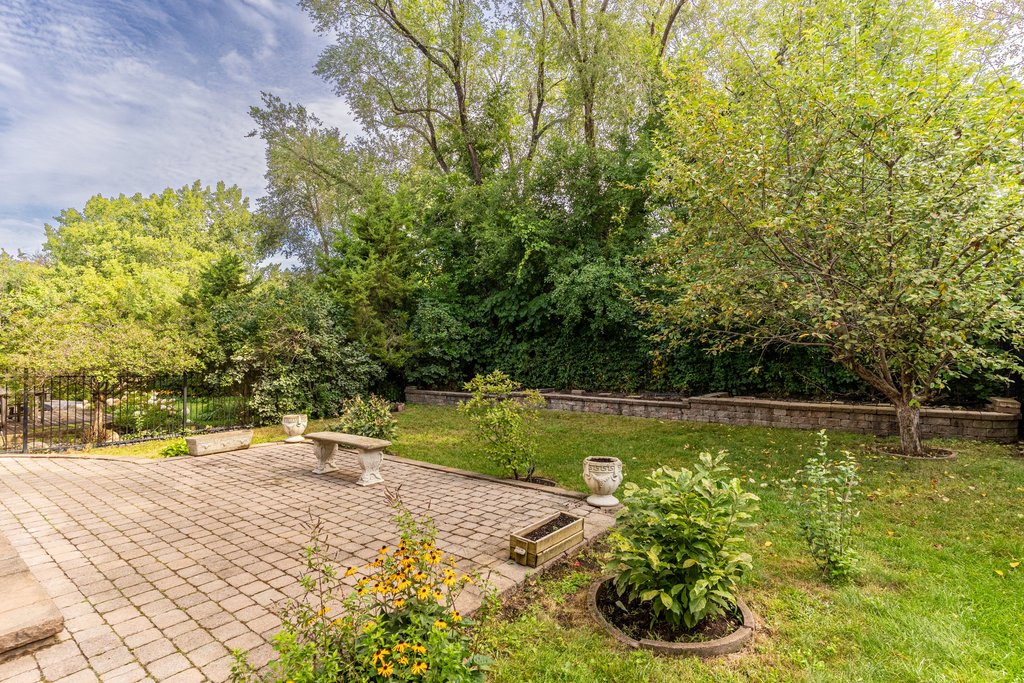
Privacy is the standout feature here.

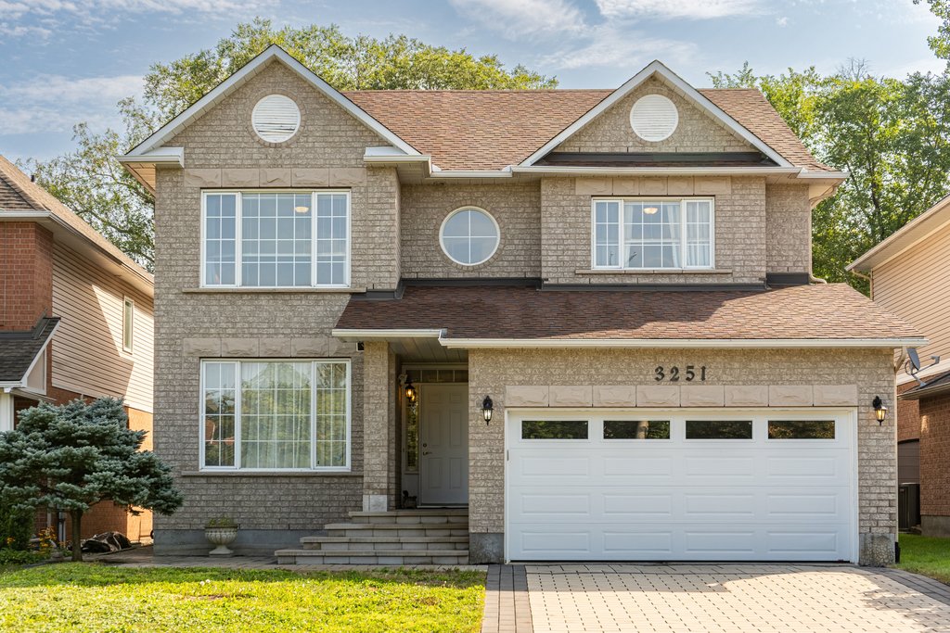
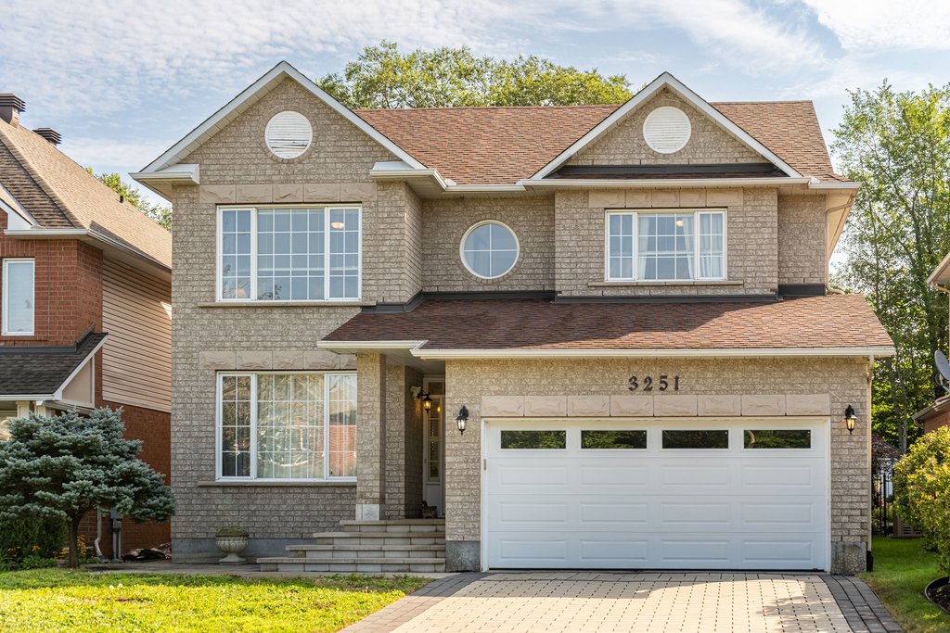
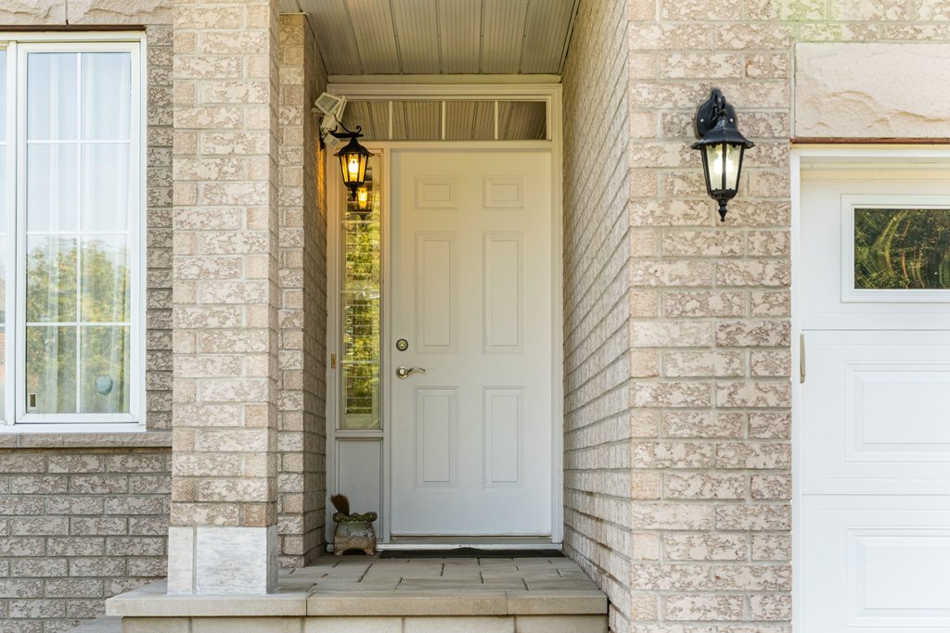
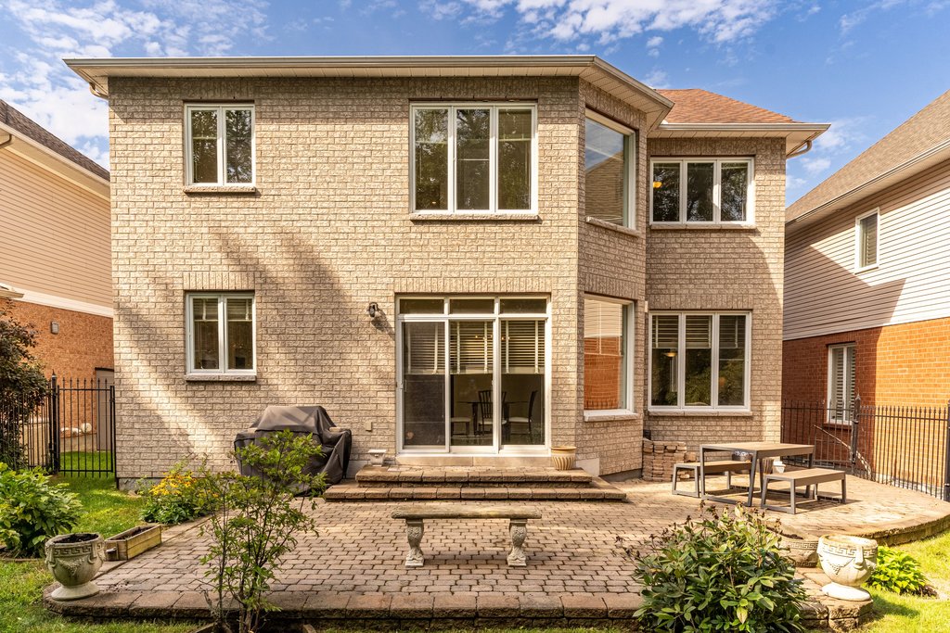
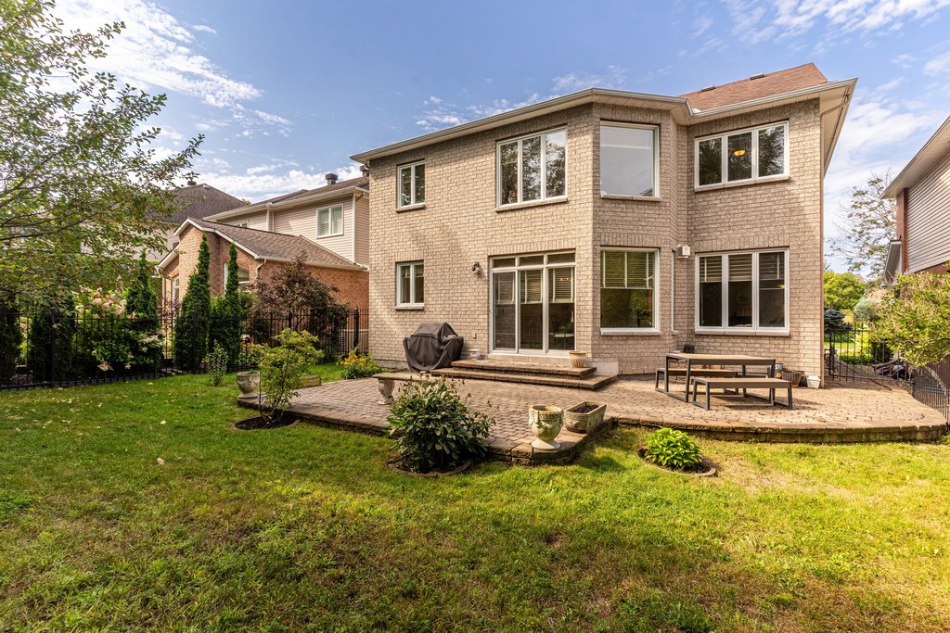
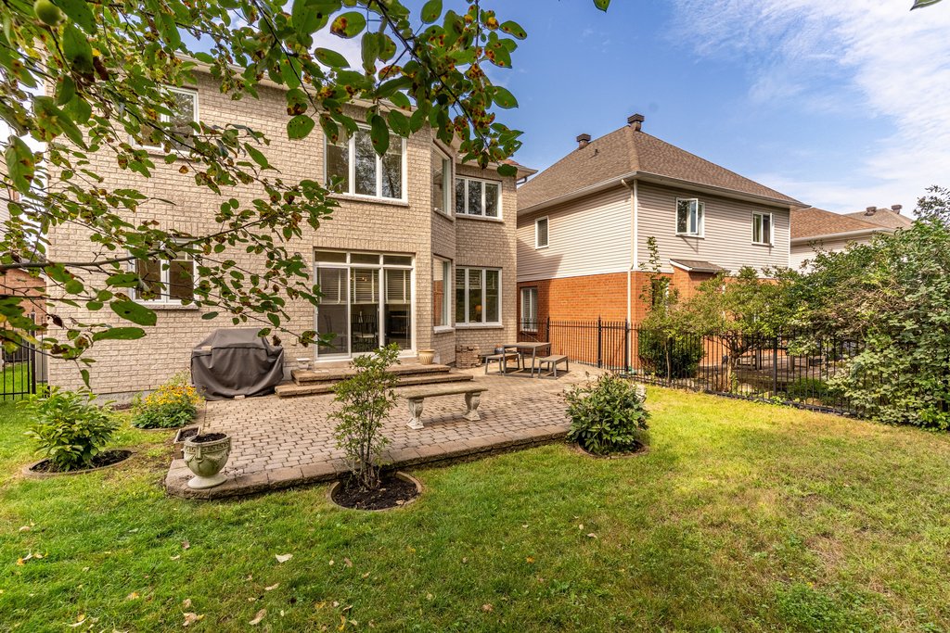
  • Full-brick exterior
  • Generous 44′ x 115′ lot
  • Backs onto a mature forest for added privacy, with Conroy Pit just beyond
  • Attached double-car garage
  • Private driveway with updated interlock

Location

Quiet streets, natural surroundings, quick access to everything.

  • Established South Ottawa neighbourhood with quiet, low-traffic streets and spacious lots
  • Steps from Sawmill Creek pathways, neighbourhood parks, and the trails of Conroy Pit
  • Close to local schools, including Sawmill Creek Elementary and St. Bernadette Catholic School
  • Convenient access to shopping, dining, and everyday amenities along Bank Street
  • Just a short drive from the Ottawa International Airport
  • Easy access to public transit and major routes for a convenient daily commute

Floorplans

View and download floor plans and square footage for this property.​

Pre-Inspection

Buyers and their agents are welcome to view our pre-inspection reports, included with all our listings. This report is owned by Nicholas Fundytus and ​the information within is believed to be accurate — not warranted.

HoodQ Report

All of our listings use HoodQ​ to give you the inside scoop on your new neighbourhood. Get details on schools, transit, safety, parks, recreation, shopping, activities, and more!

Ready to book a showing?