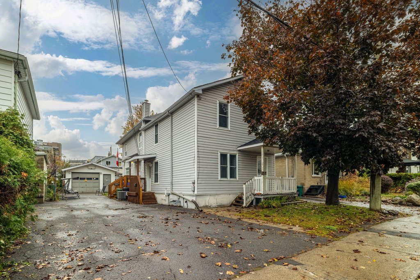
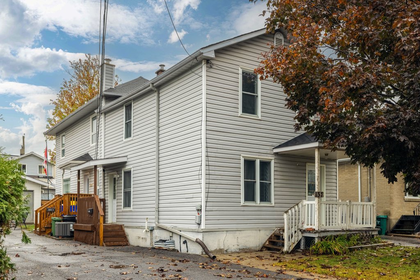
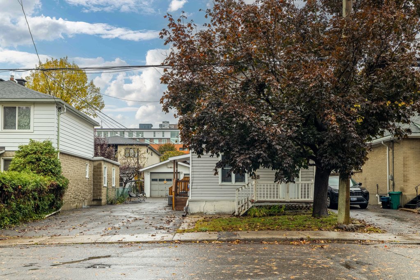
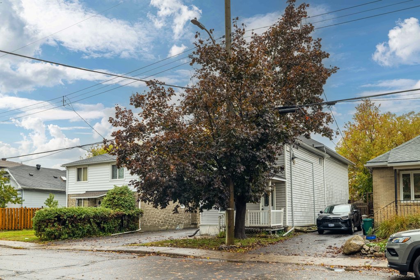
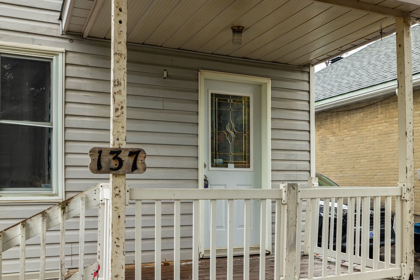
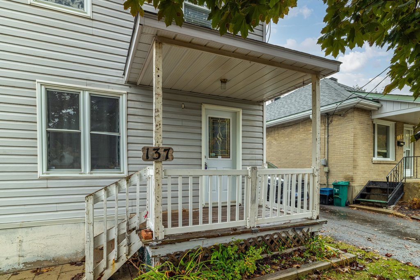
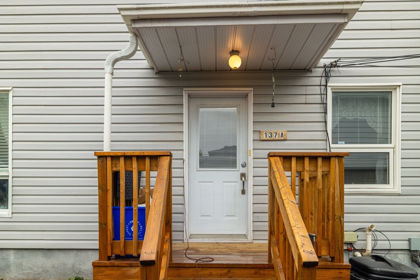
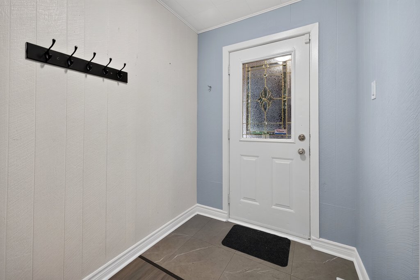
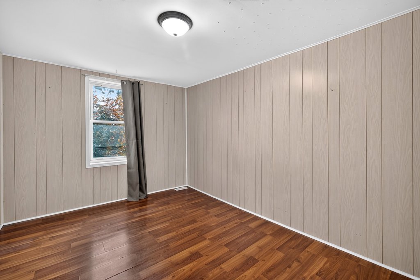
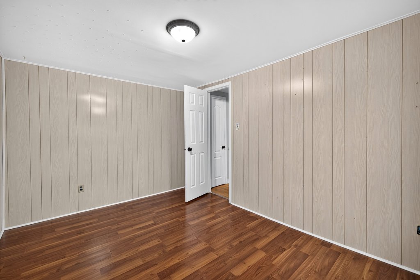
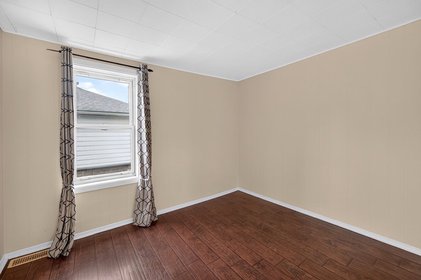
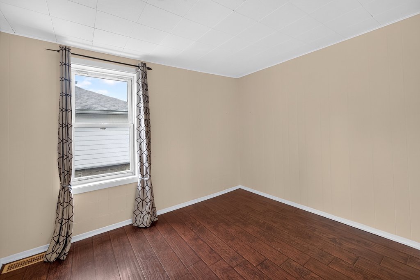
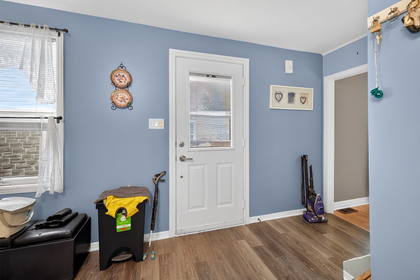
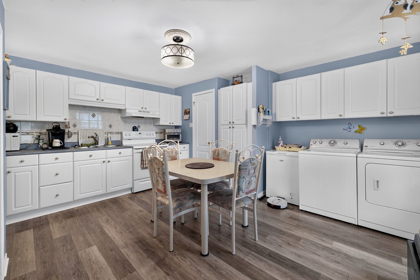
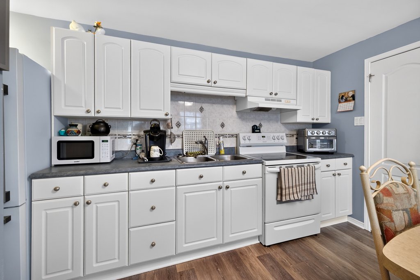
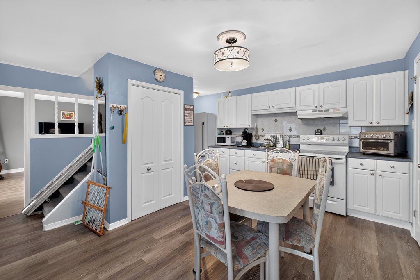
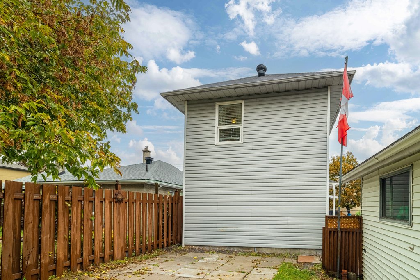
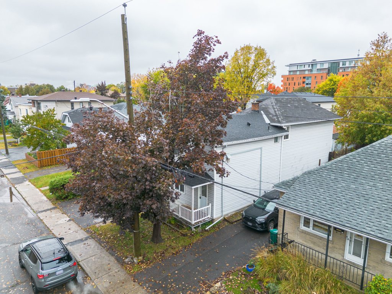
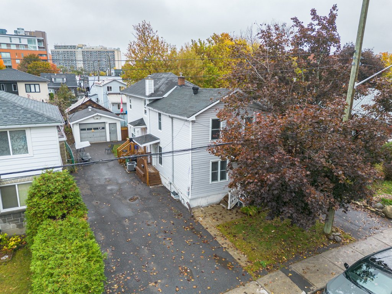
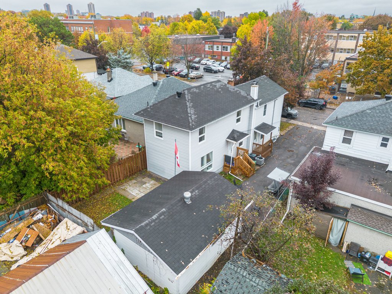
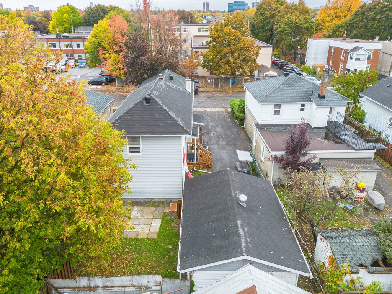
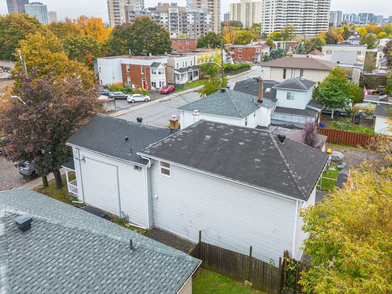
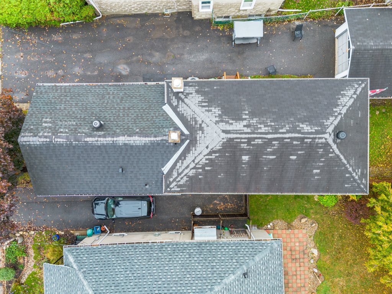
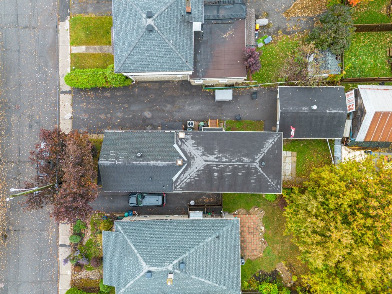
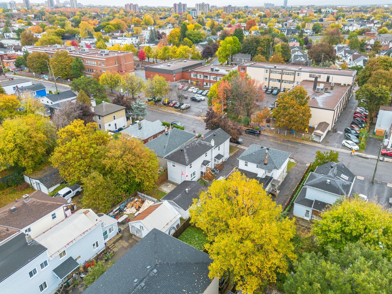
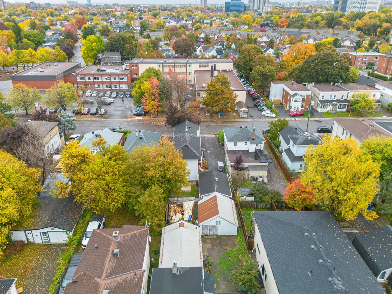
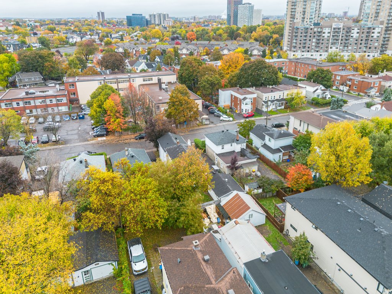
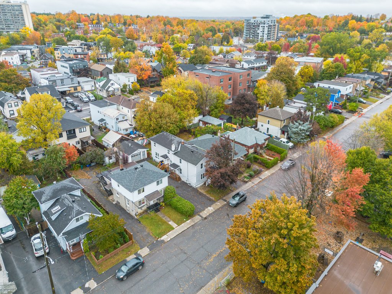
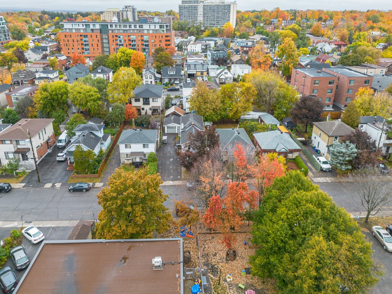
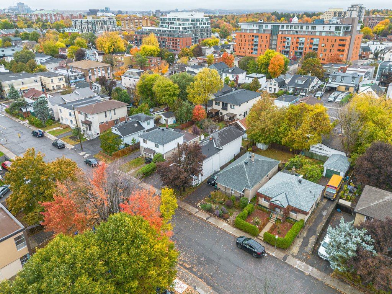
A detached front-to-back duplex in Vanier, with room for a family, a tenant, or both.
137 Genest Street
Vanier
$ 550,000
A detached front-to-back duplex in Vanier, with room for a family, a tenant, or both.
Bedrooms: 5
Bathrooms: 2.5
Condo fees: N/A
Schools: 16
Property taxes: $4,197 (2026)
Walk score: 94
Transit score: 58
Bike score: 99
Major grocery stores: 3
Sq. Ft: 1908
Monthly Utilities: ~$450
Bedrooms: 5
Bathrooms: 2.5
Condo fees: N/A
Schools: 16
Property taxes: $4,197 (2026)
Walk score: 94
Transit score: 58
Bike score: 99
Major grocery stores: 3
Sq. Ft: 1908
Monthly Utilities: ~$450
Bedrooms: 5
Bathrooms: 2.5
Condo fees: N/A
Schools: 16
Property taxes: $4,197 (2026)
Walk score: 94
Transit score: 58
Bike score: 99
Major grocery stores: 3
Sq. Ft: 1908
Monthly Utilities: ~$450
Every home has a story. Learn about this one.
Learn more about this listing
Key Features of 137 Genest Street
A perfect investment opportunity in Vanier! Live in one unit and rent the other as a great way to offset monthly mortgage costs or use it as an investment property and rent out both units!
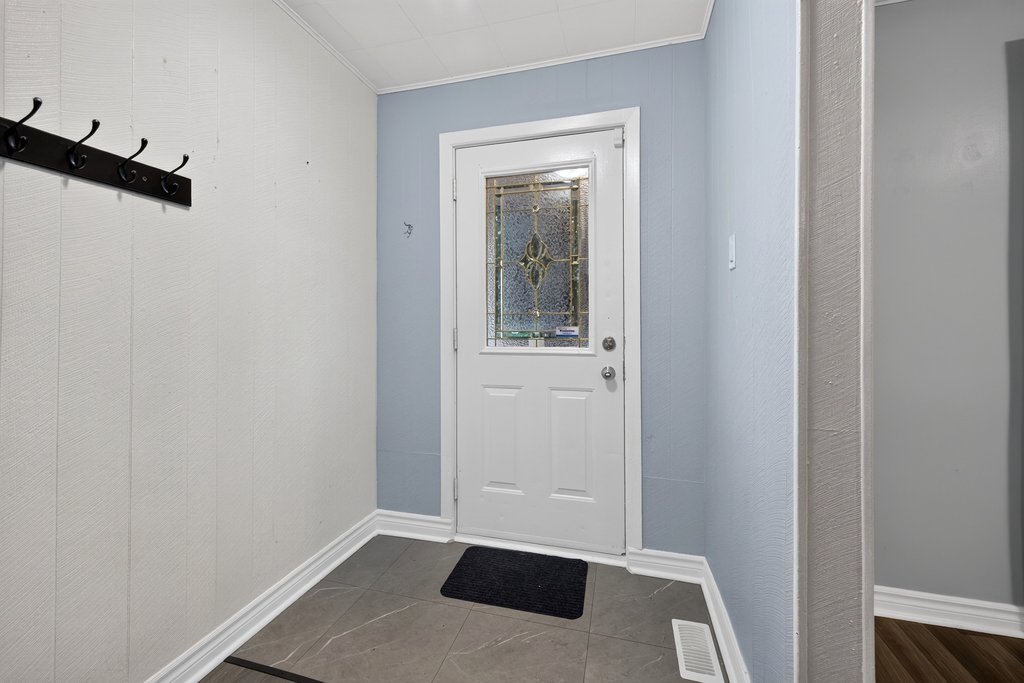
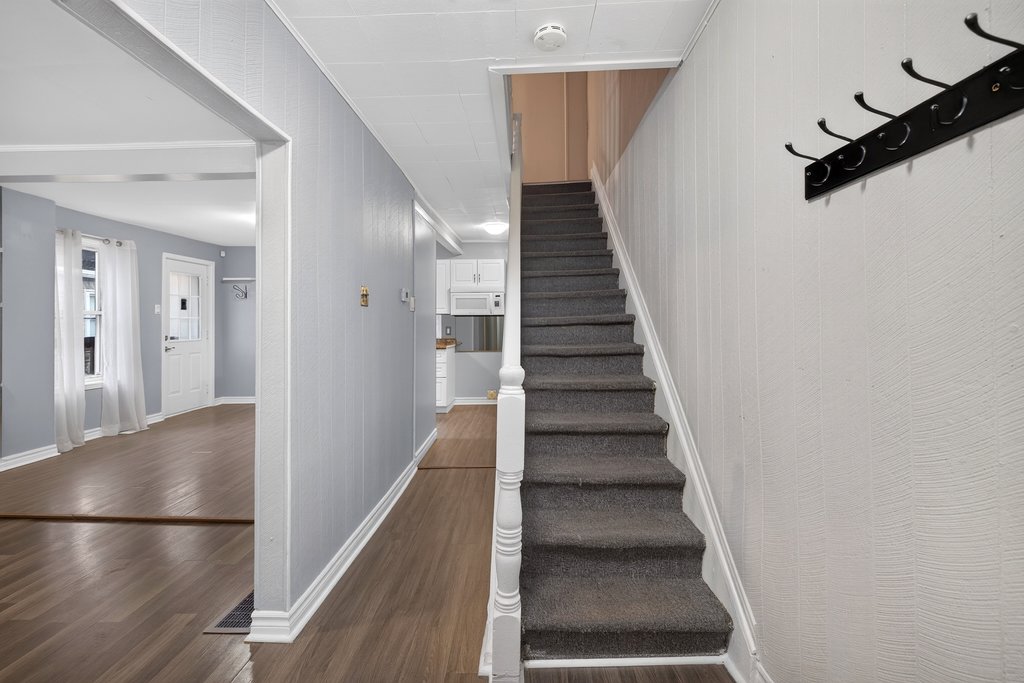
Main Floor – Front Unit
Functional living space designed for everyday comfort.
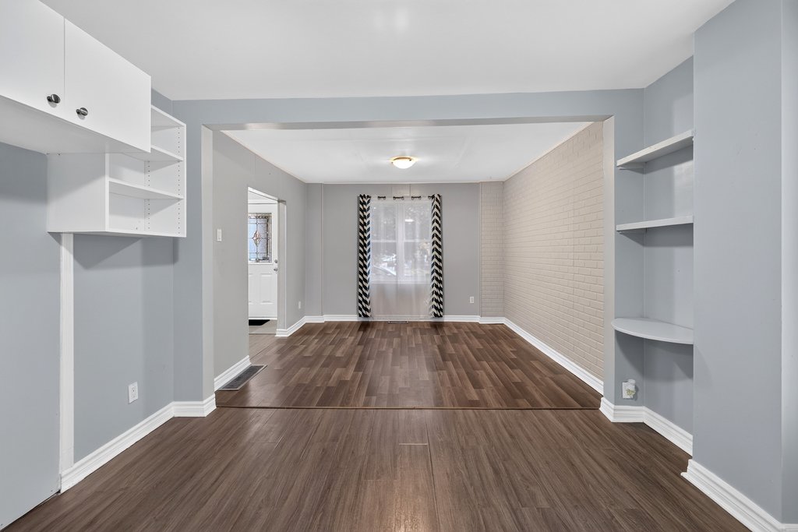
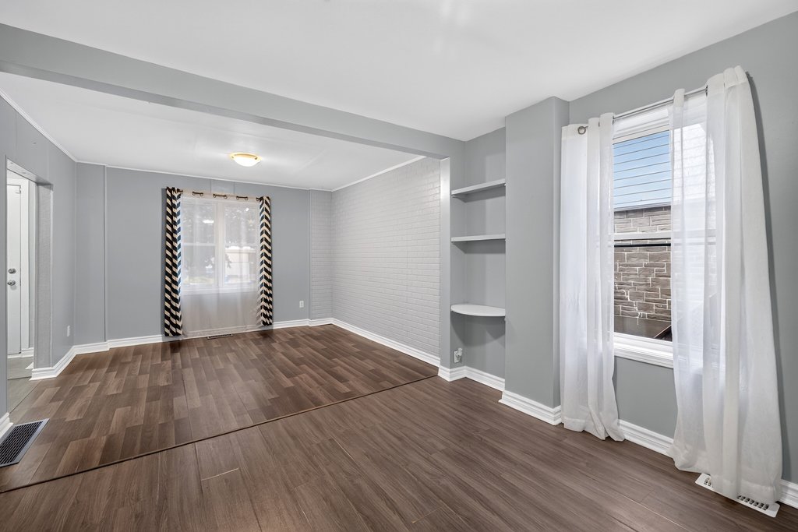
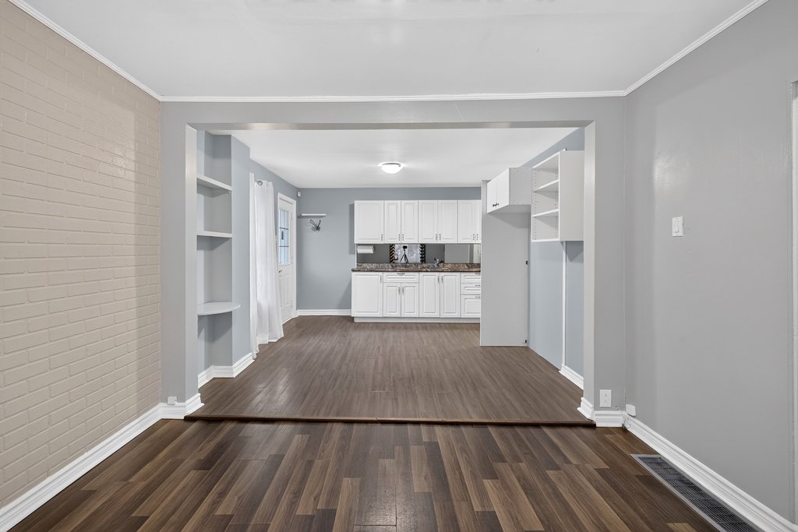
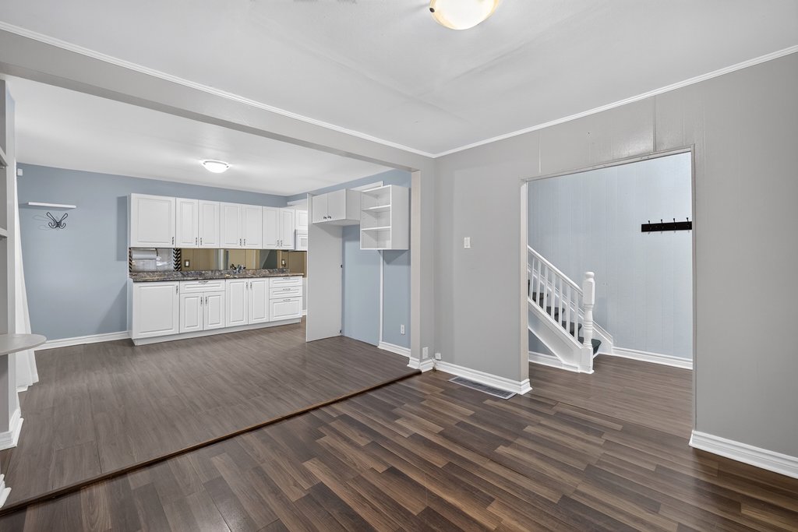
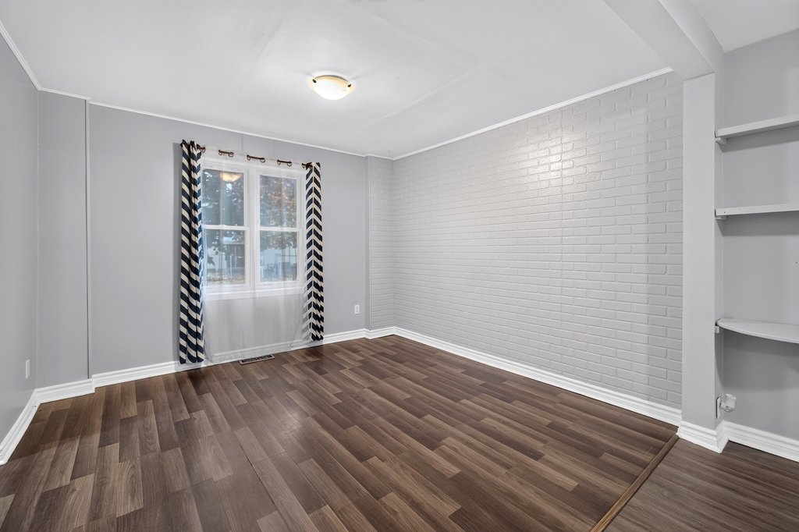
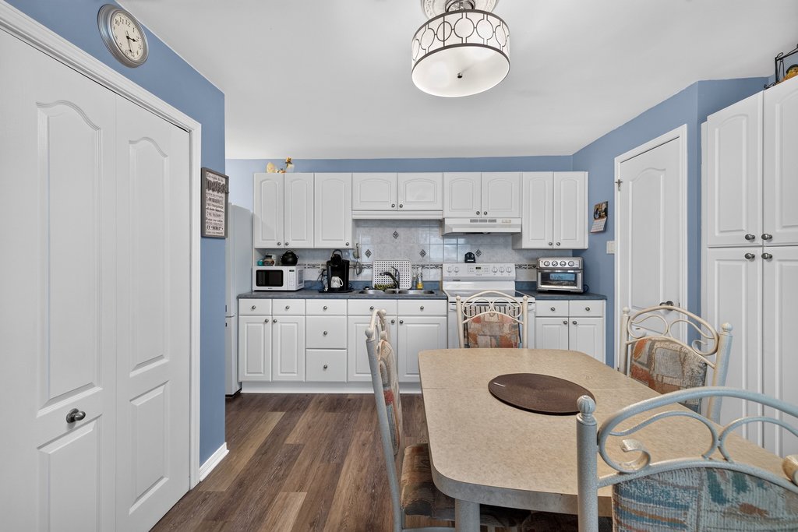
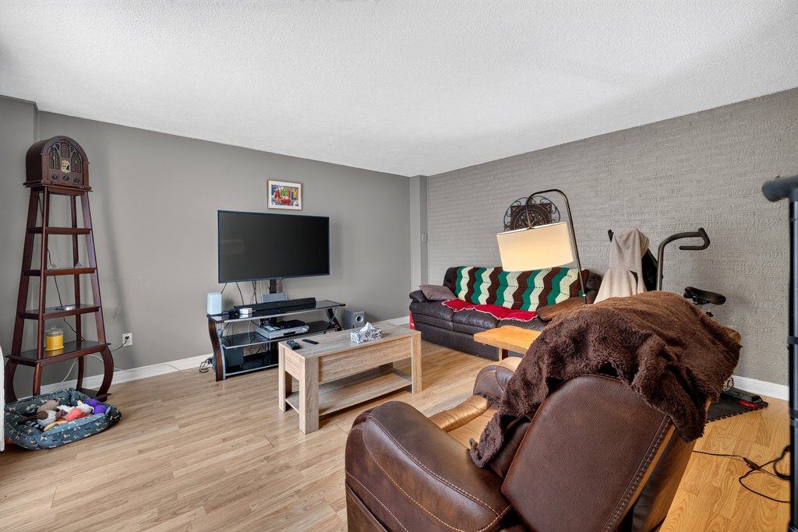
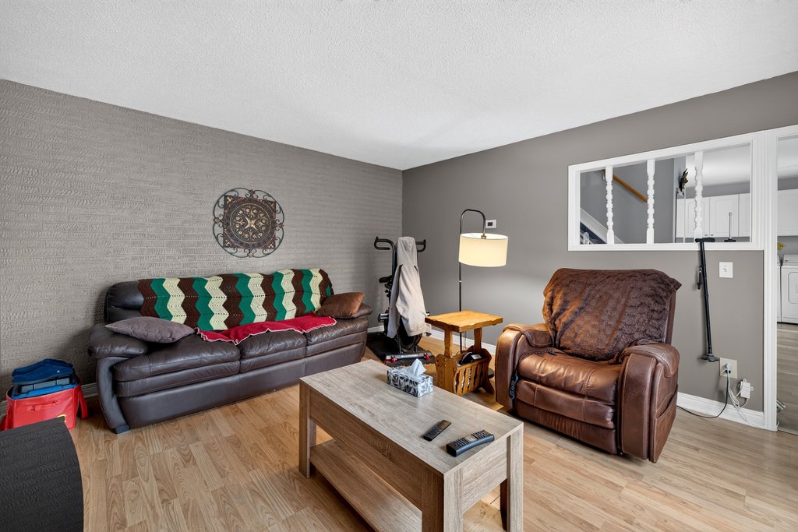
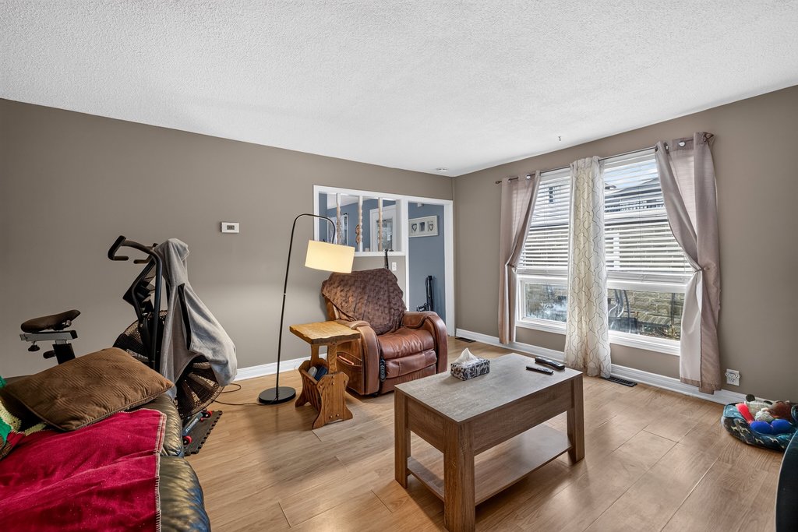
Functional Living & Dining Layout: Distinct, well-proportioned main floor rooms designed for comfortable everyday living and easy entertaining.
Natural Light: Large window openings throughout the main level fill the primary living areas with continuous daytime sunlight.
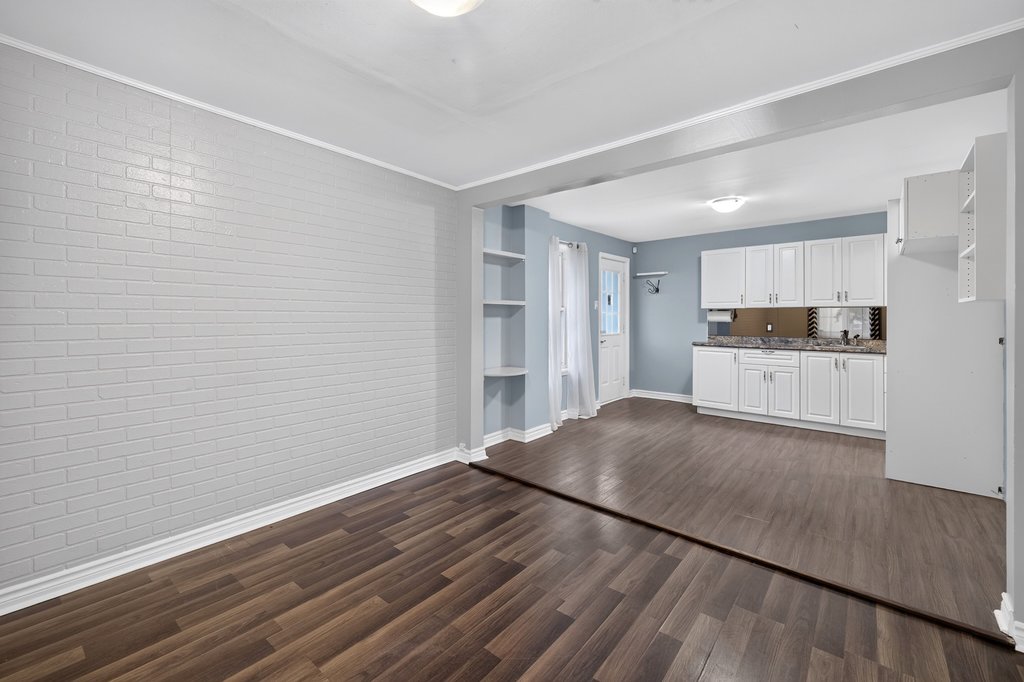
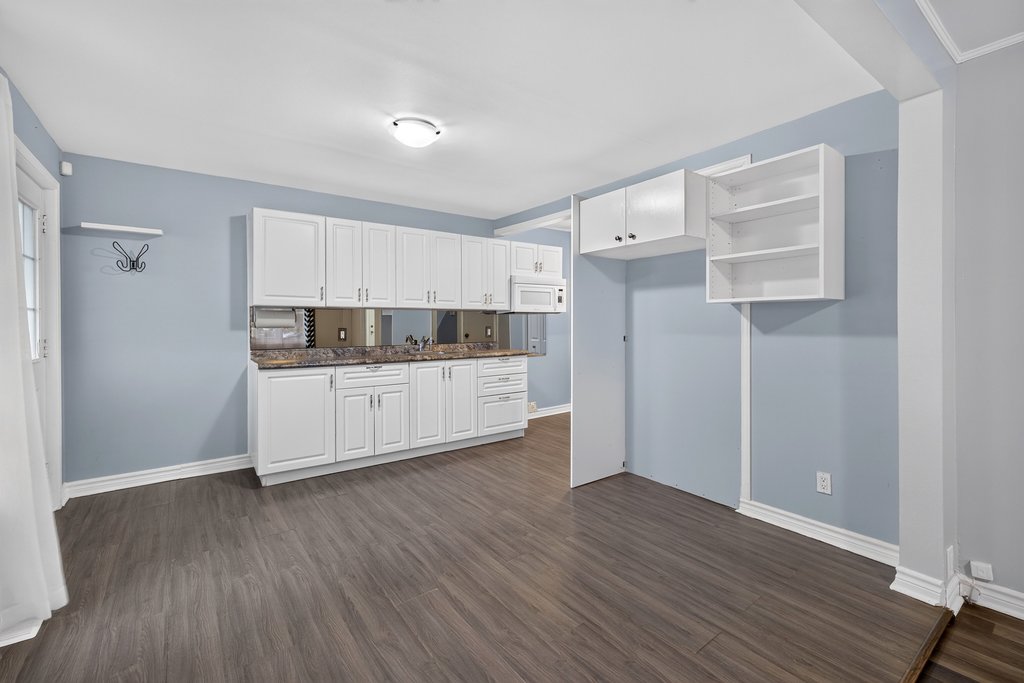
Seamless Flow: Direct access to main-floor functional areas with an intuitive layout that maximizes usable square footage for tenants or owners.
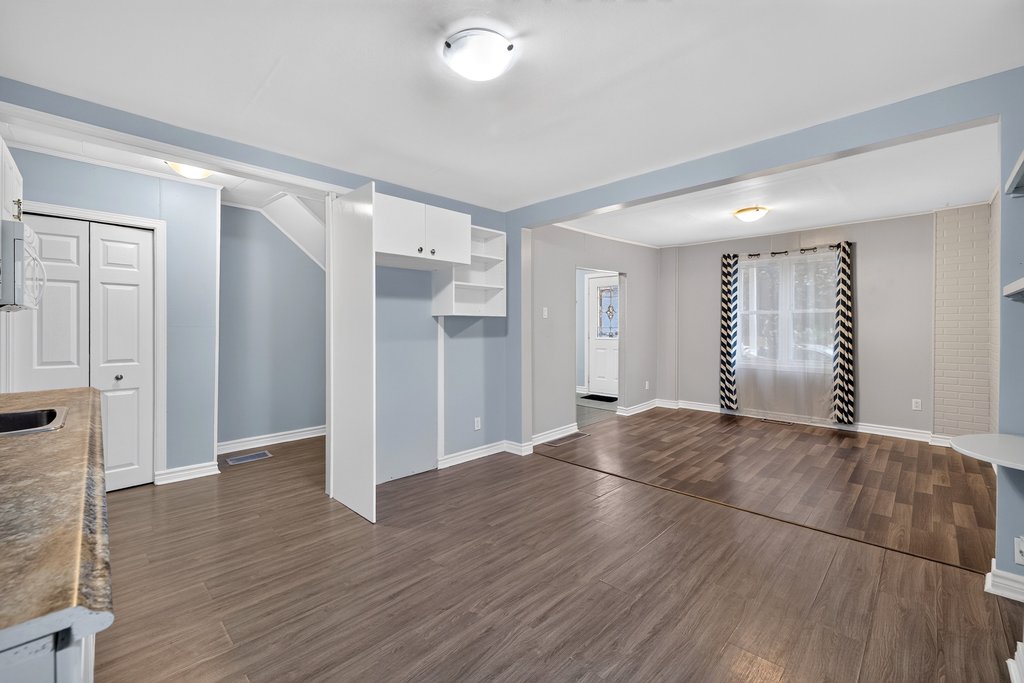
Main Level – Back Unit
Expansive Modern Space Designed for Hosting and Indoor-Outdoor Flow.
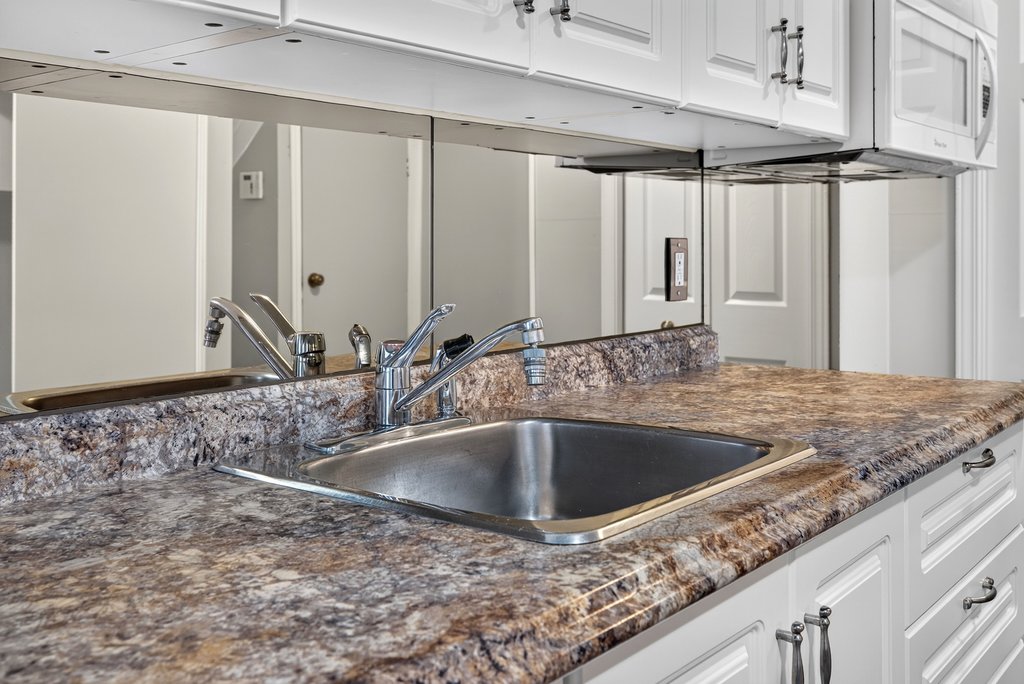
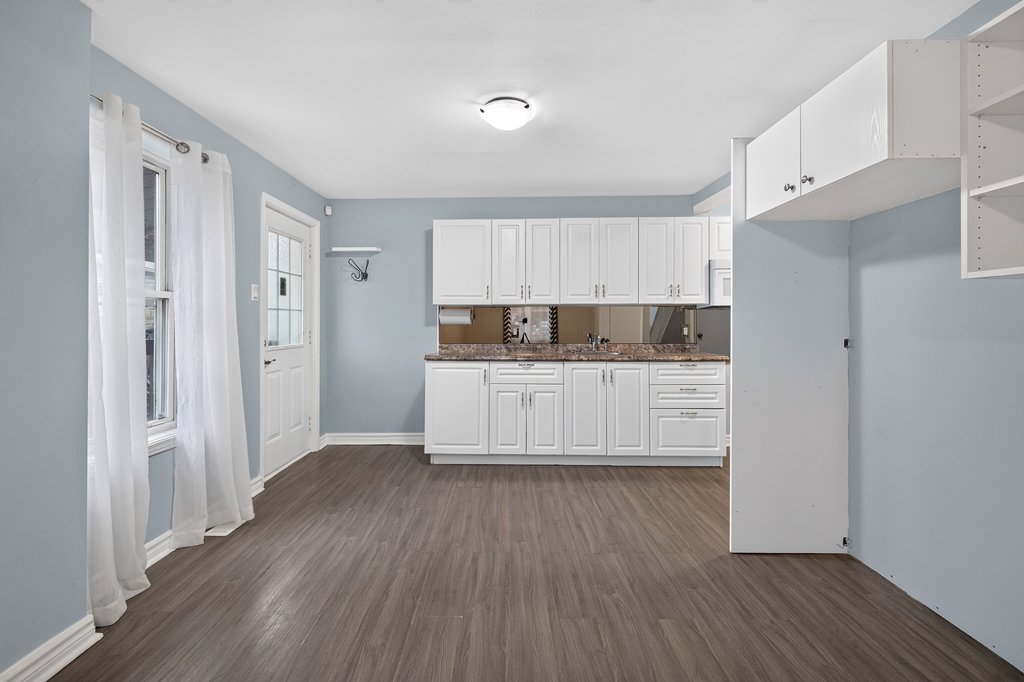
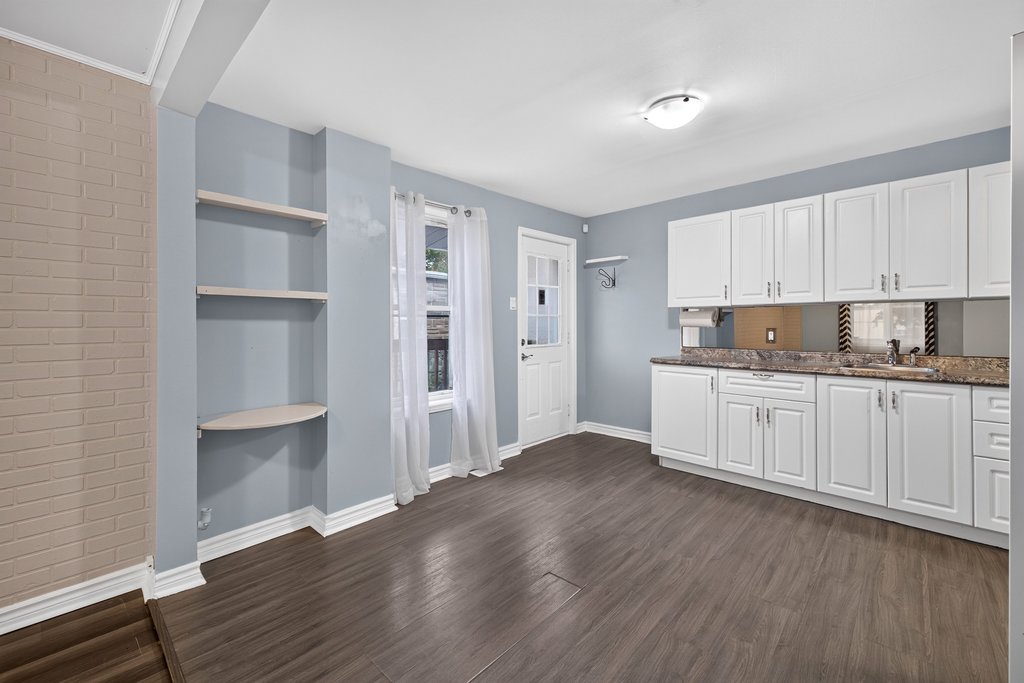
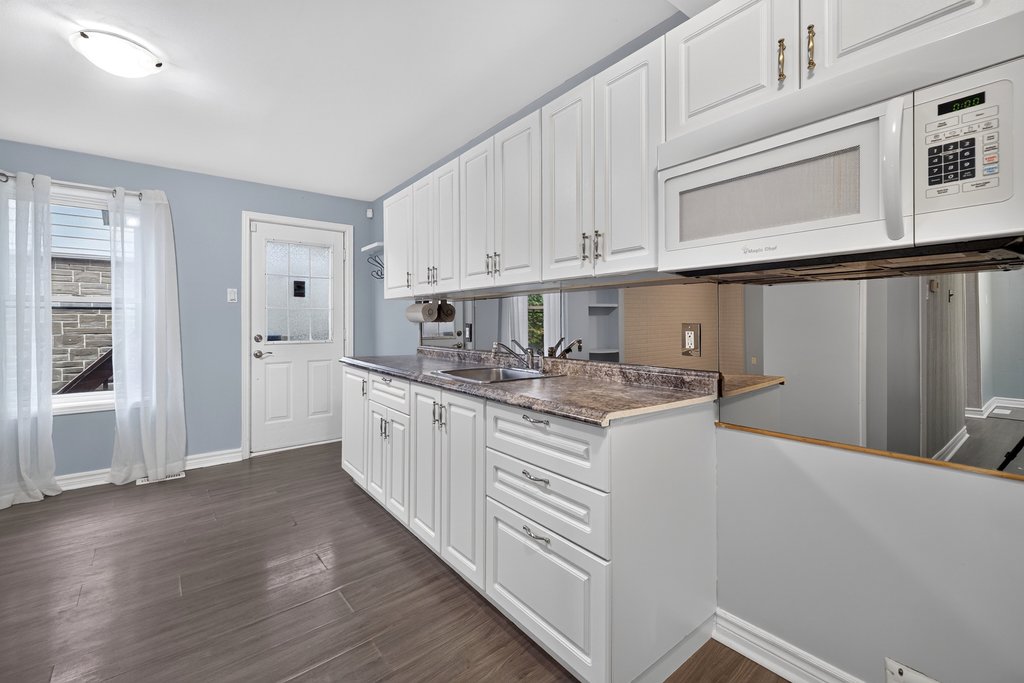
Spacious Modern Addition: Generous main floor footprint added in later decades, offering modern room proportions and higher flexibility.
Open Living & Dining Area: Expansive open-concept living space perfect for large furniture layouts, multi-generational living, or dynamic family setups.
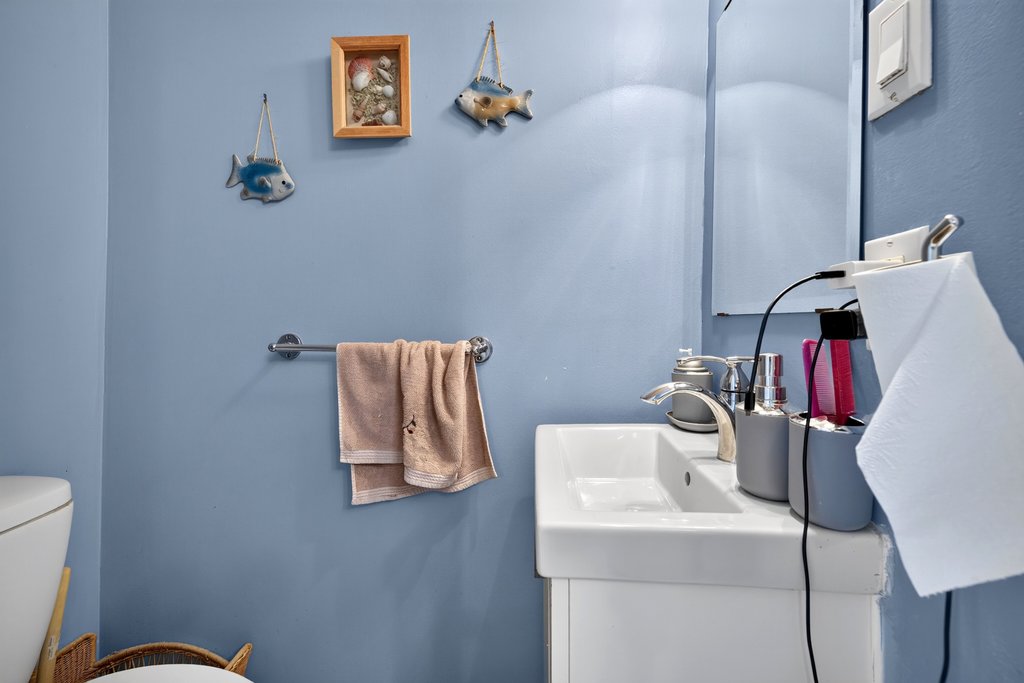
Convenient Powder Room: Includes a handy main-floor 2-piece bath (1.5 baths total in this unit) ideal for guests and daily convenience.
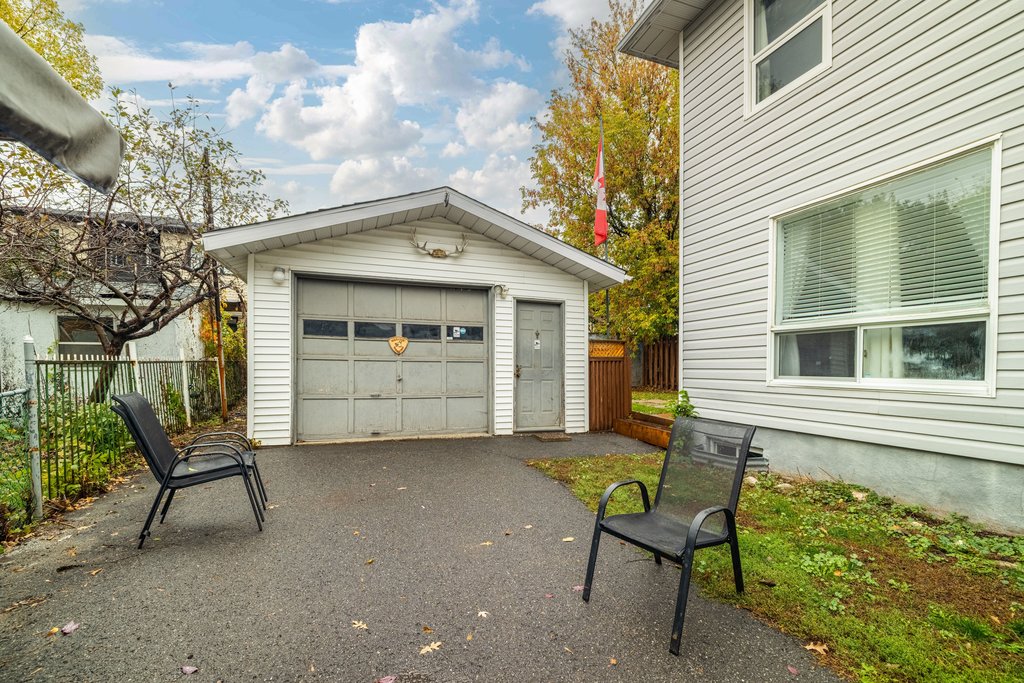
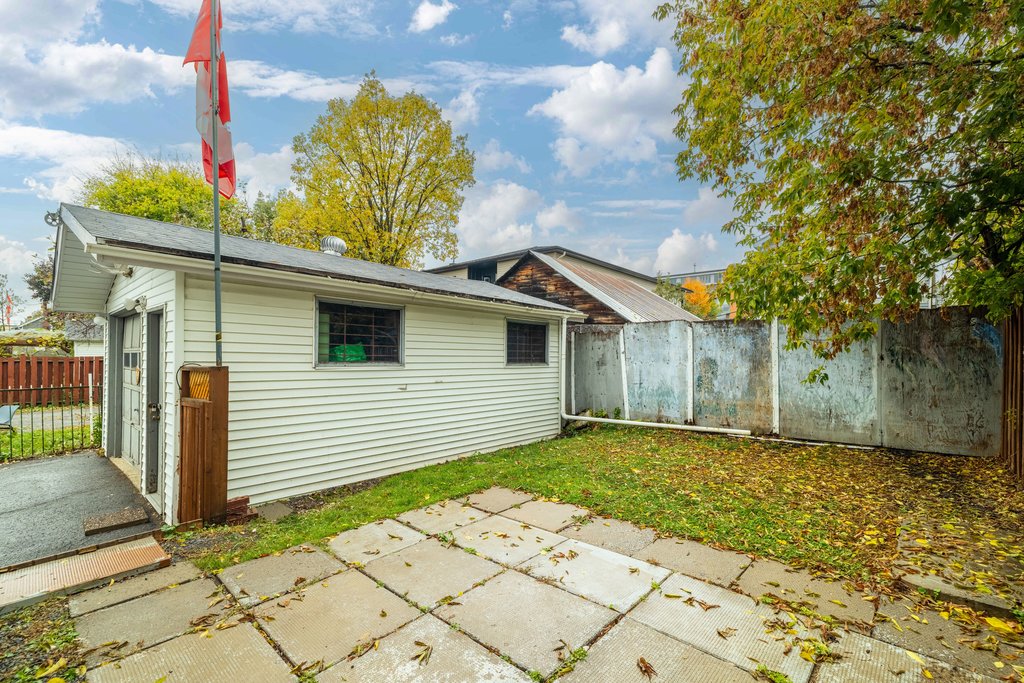
Direct Outdoor Access: Smooth transition out to the private backyard deck, deep lot, and detached garage space.
Upper Level – Front Unit
Versatile finished space that adapts to your family’s changing needs.
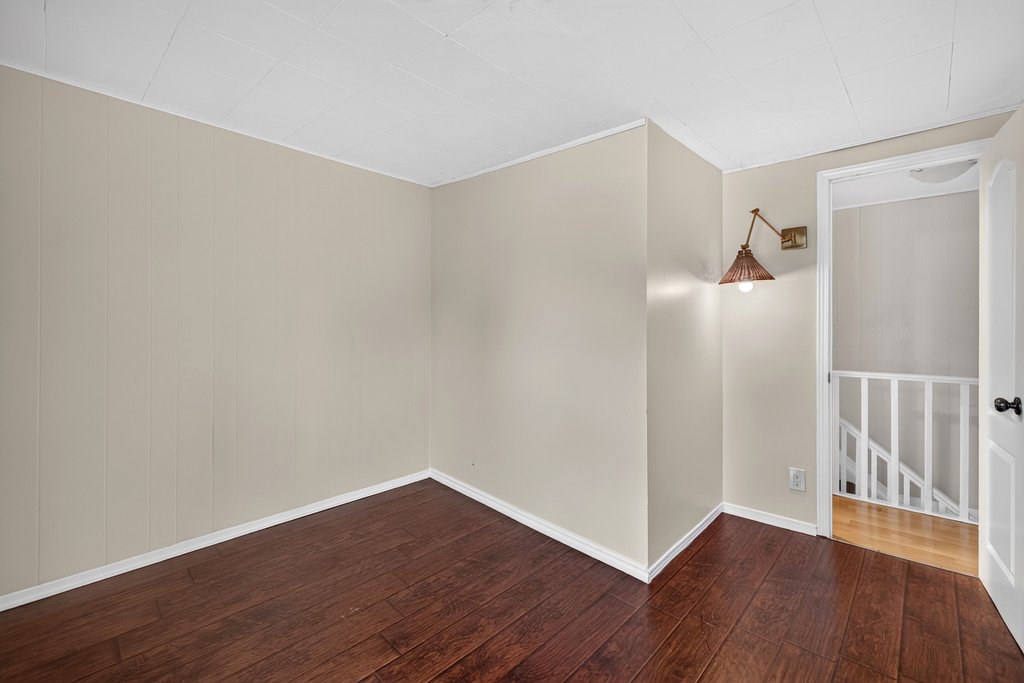
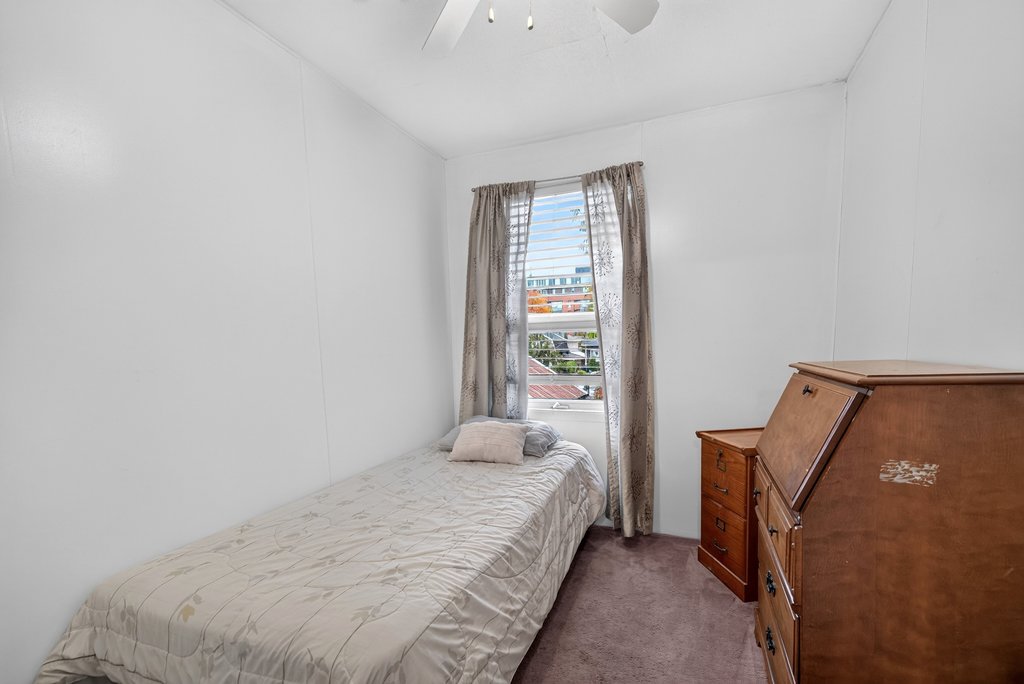
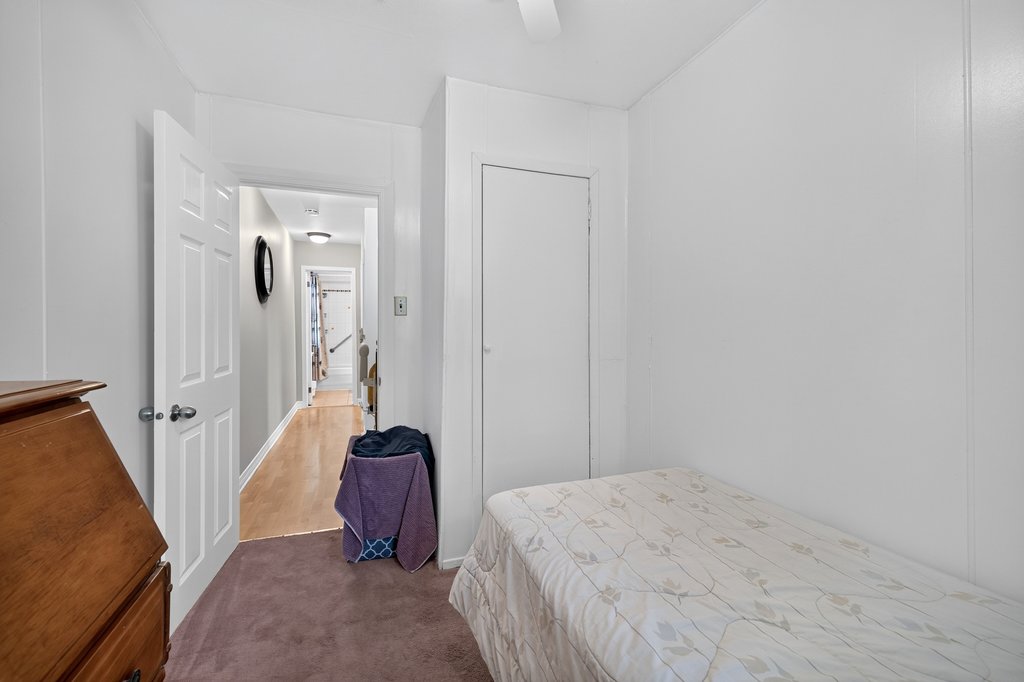
Comfortable Bedroom Accommodation: Quiet, private sleeping quarters set away from the main living area.
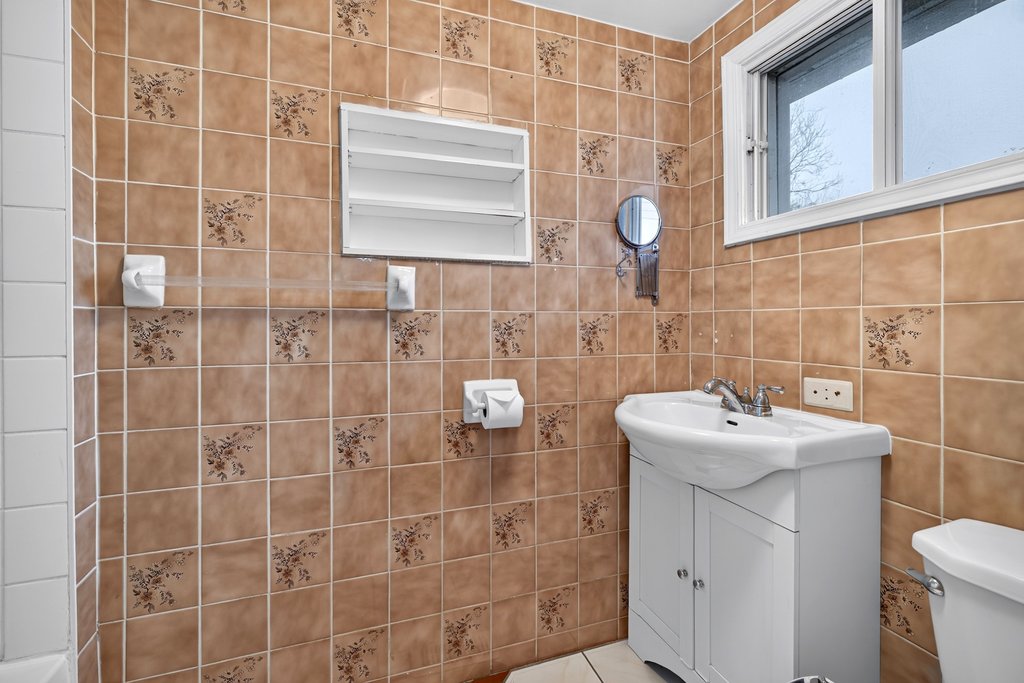
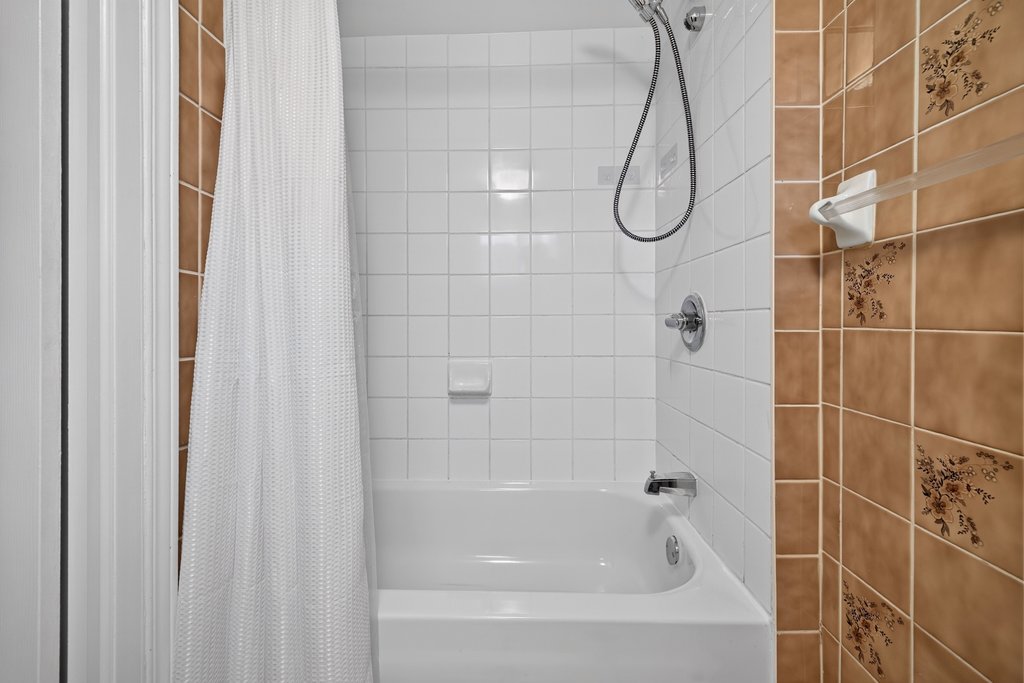
Full Bath Access: Convenient access to the full 3-piece bathroom serving the front unit.
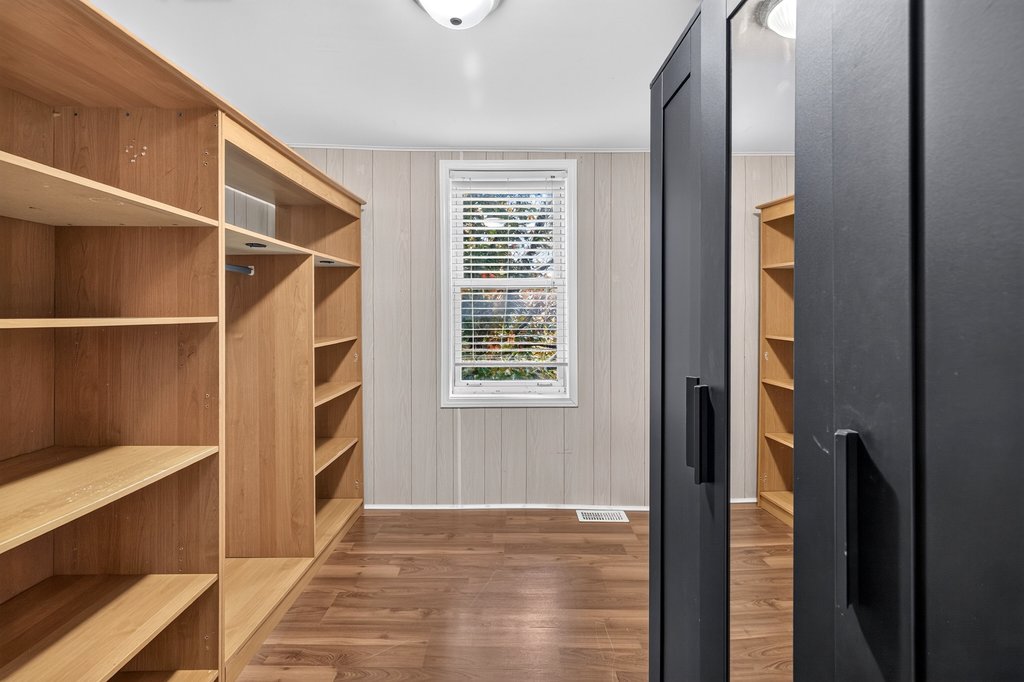
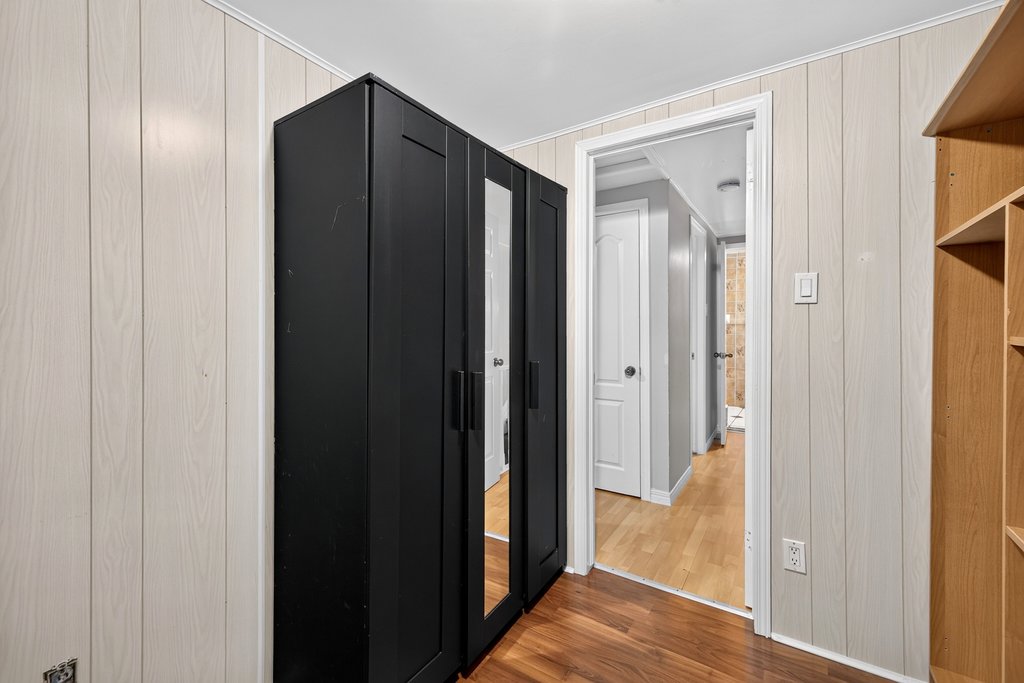
Generous Closet Storage: Ample storage solutions built into the bedrooms to keep living spaces organized.
Flexible Room Configurations: Ideal setup for a primary bedroom, nursery, or dedicated work-from-home office space.
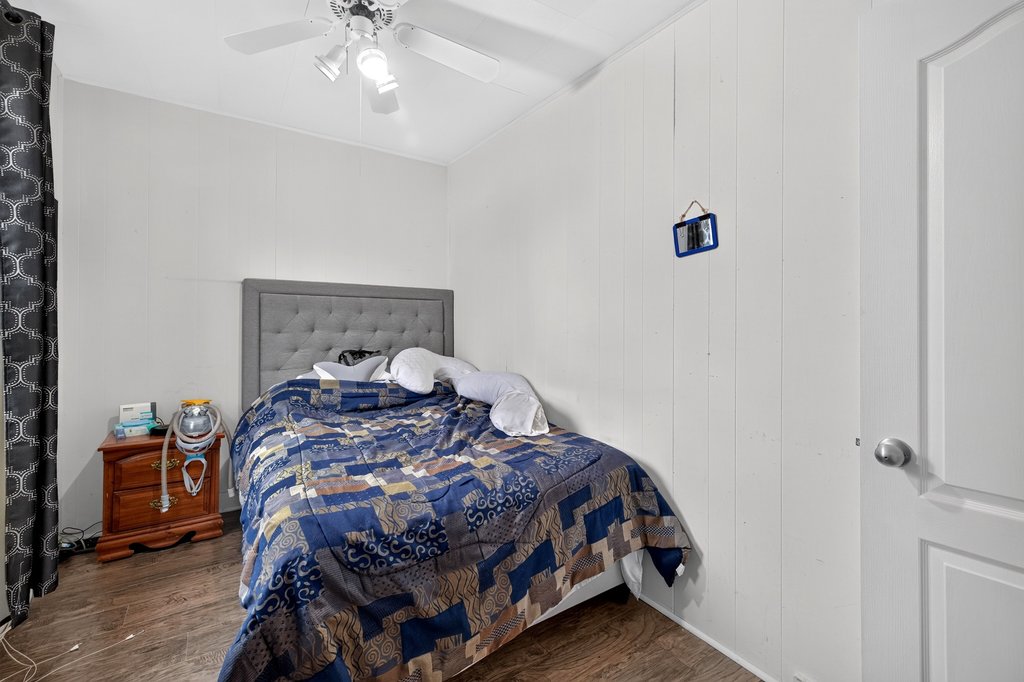
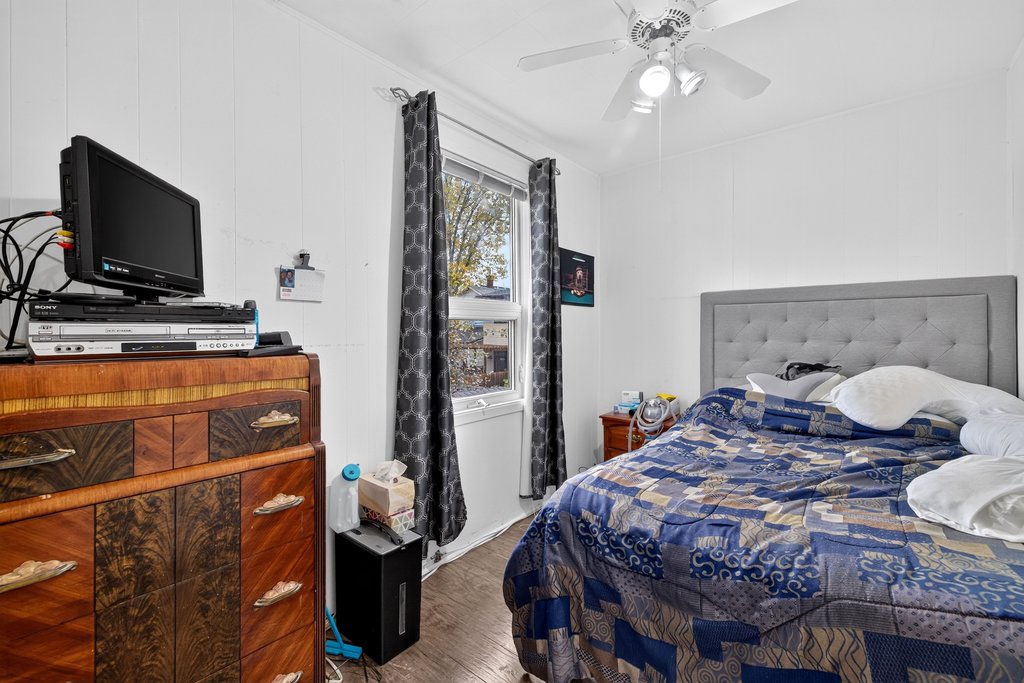
Upper Level – Back Unit
Maximum Space and Privacy with Room for the Whole Family.
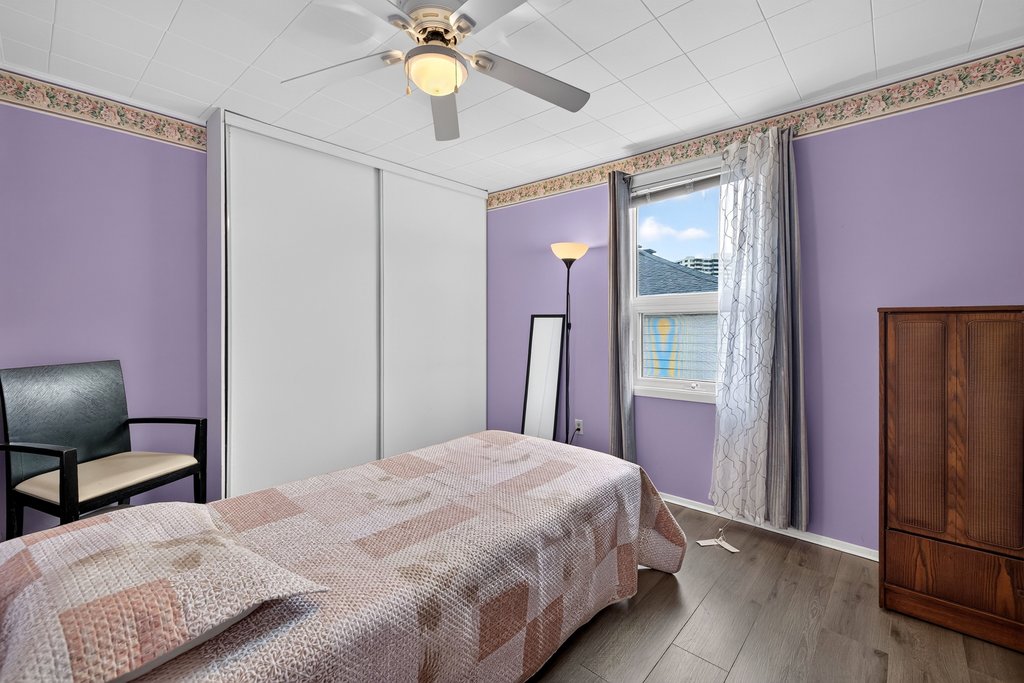
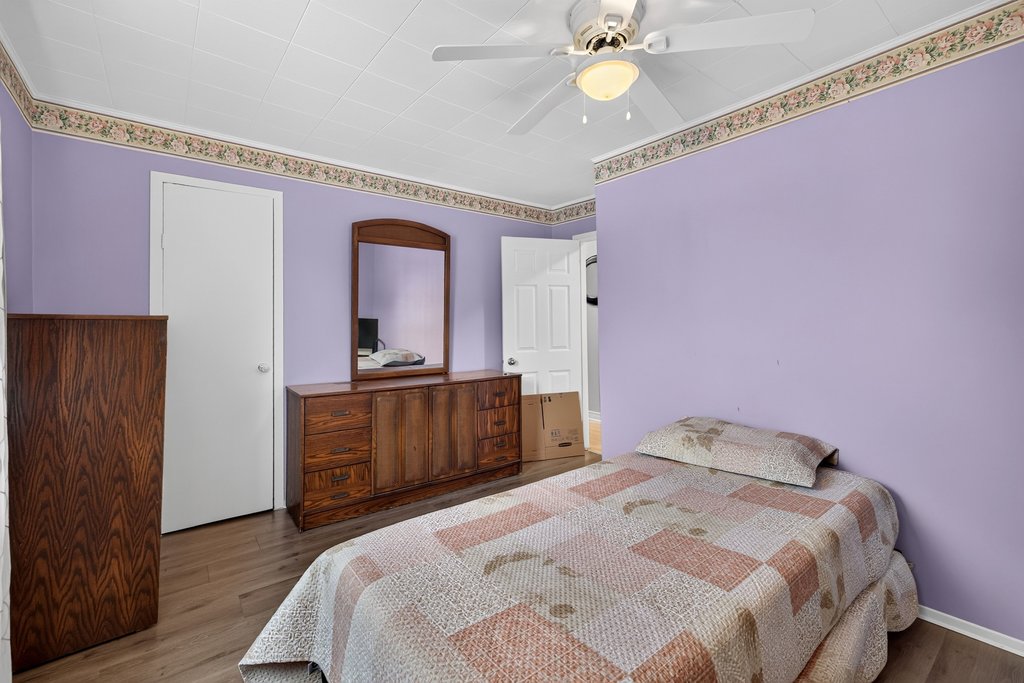
3 Dedicated Bedrooms: Spacious upper-level layout accommodating 3 full bedrooms for families or higher rental yield.
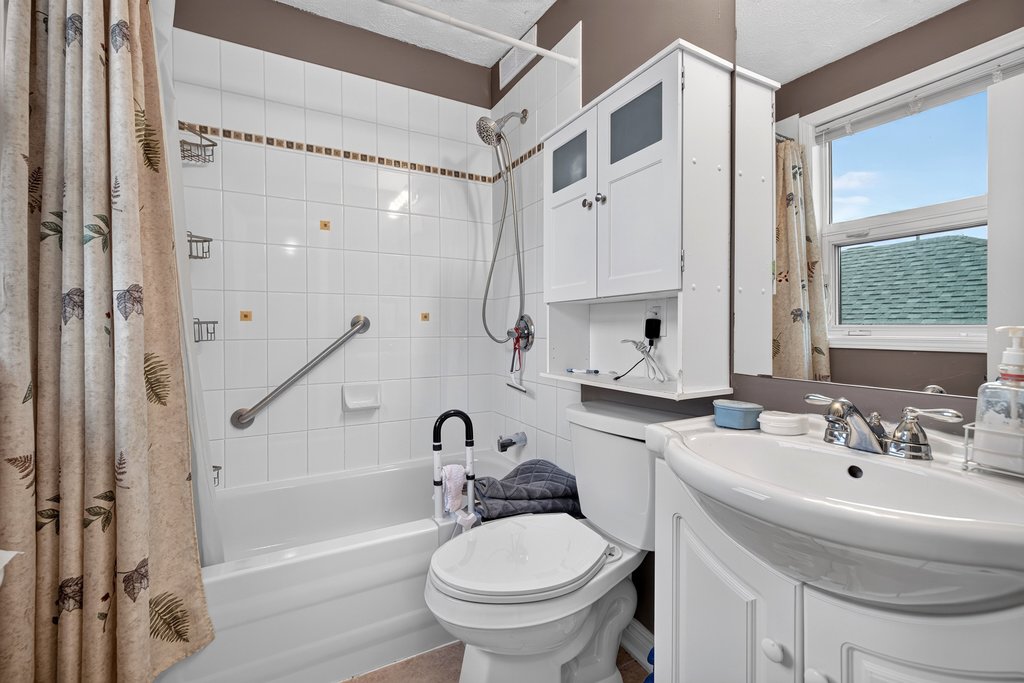
Full Family Bathroom: Complete 4-piece bath situated centrally between all upper bedrooms.
Substantial Square Footage: Takes advantage of the extended rear footprint to deliver oversized room dimensions throughout.
Peaceful Retreat: Elevated position overlooking the deep backyard and tree-lined surroundings.
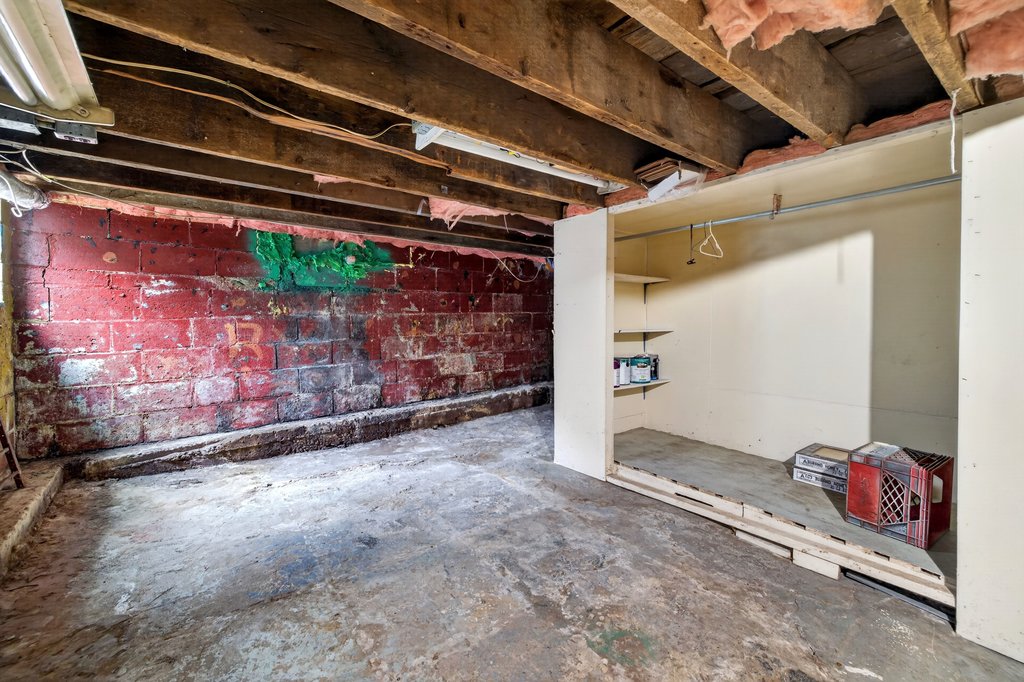
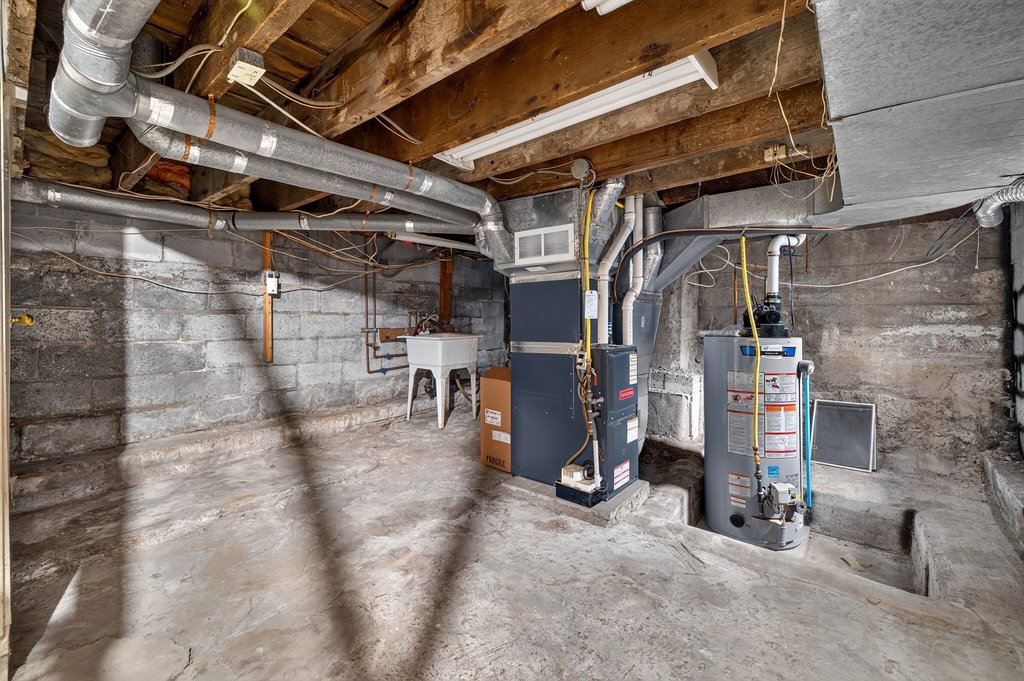
Basement & Exterior
Unmatched Freehold Freedom with Deep Backyard Living and Storage to Spare.
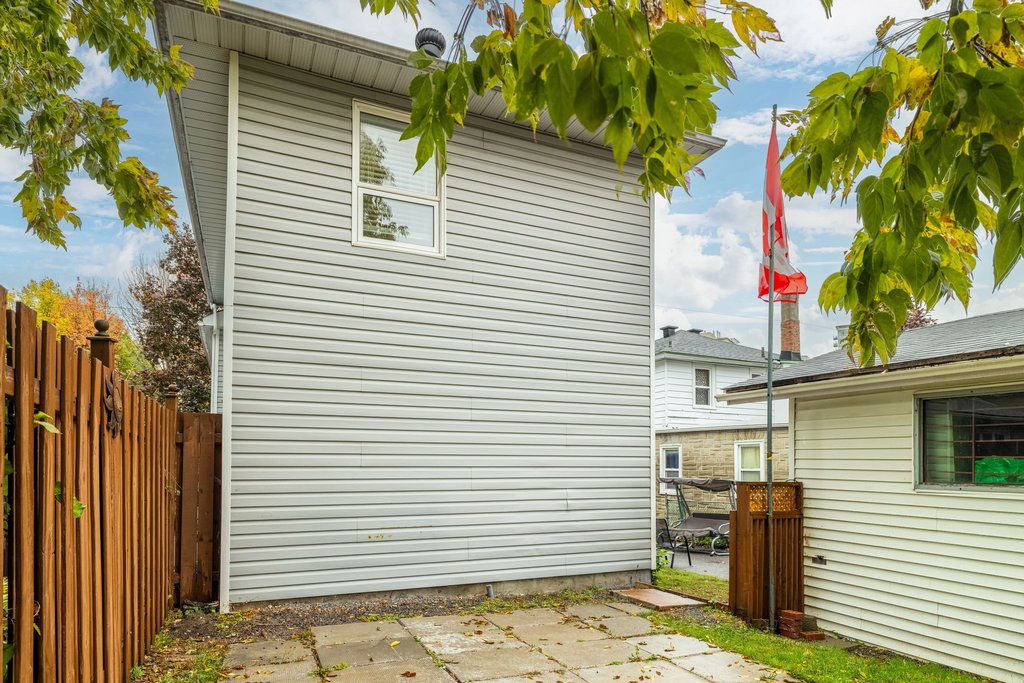
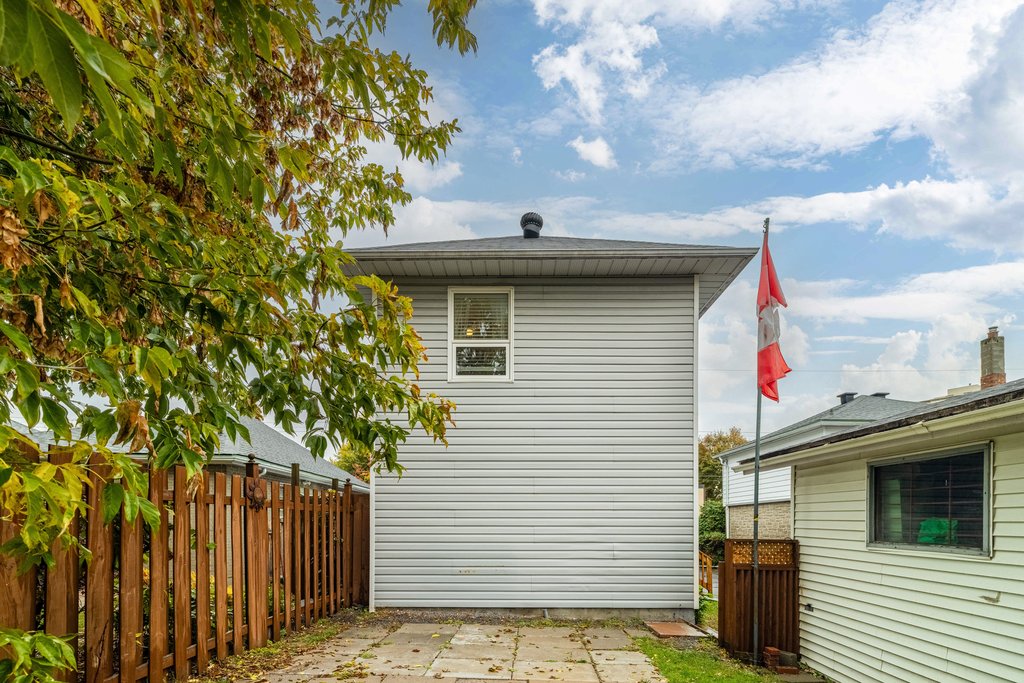
Deep Private Lot: Expansive, fully fenced backyard offering ideal space for pets, gardening, outdoor dining, and relaxation.
Detached Garage & Driveway: Extra parking capacity and secure storage space for tools, seasonal equipment, or a vehicle.
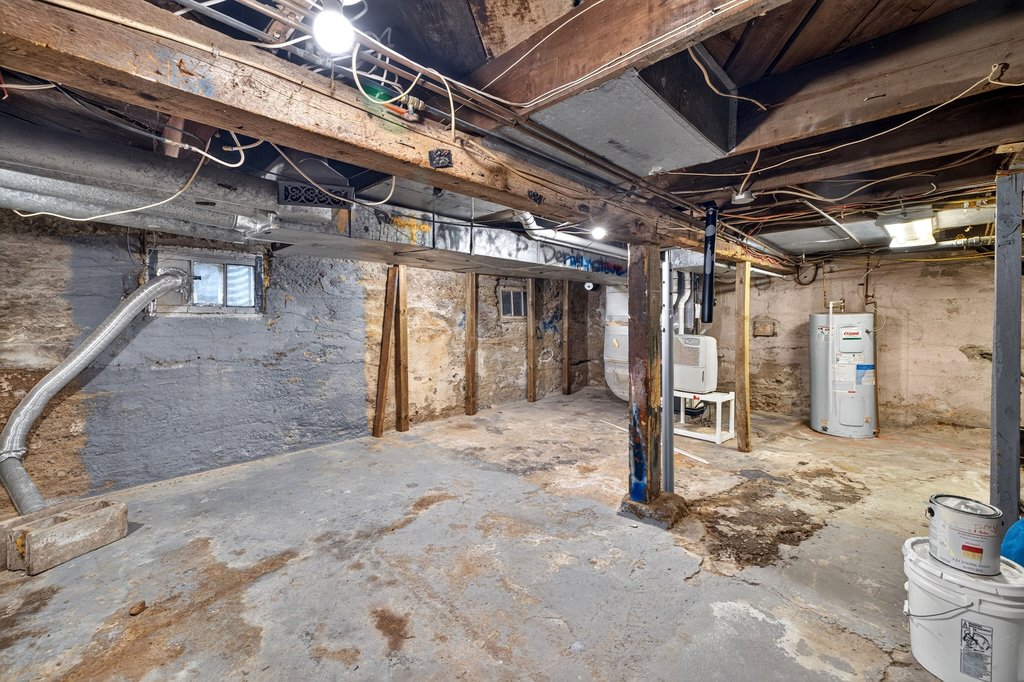
Bonus Basement Space: Provides additional utility, workshop, and long-term storage capacity for both units.
Zero Condo Fees: Enjoy complete freehold ownership and full independence without monthly association charges.
The Neighbourhood – Vanier
Historic Character, Modern Growth, and Unbeatable Connectivity.
Minutes to Downtown Core: Enjoy an effortless, short daily commute to downtown Ottawa while staying connected to urban amenities and public transit.
Vibrant Local Amenities: Walk to the charming independent businesses, local cafés, bakeries, and dining spots along nearby Beechwood Avenue
Active Lifestyle & Nature: Quick access to scenic walking, running, and biking pathways winding along the banks of the Rideau River
Rich Architectural Blend: A welcoming, evolving neighborhood featuring a distinct mix of classic historic homes alongside sleek modern infill properties.
Floorplans
View and download floor plans and square footage for this property.
All of our listings use HoodQ to give you the inside scoop on your new neighbourhood. Get details on schools, transit, safety, parks, recreation, shopping, activities, and more!